
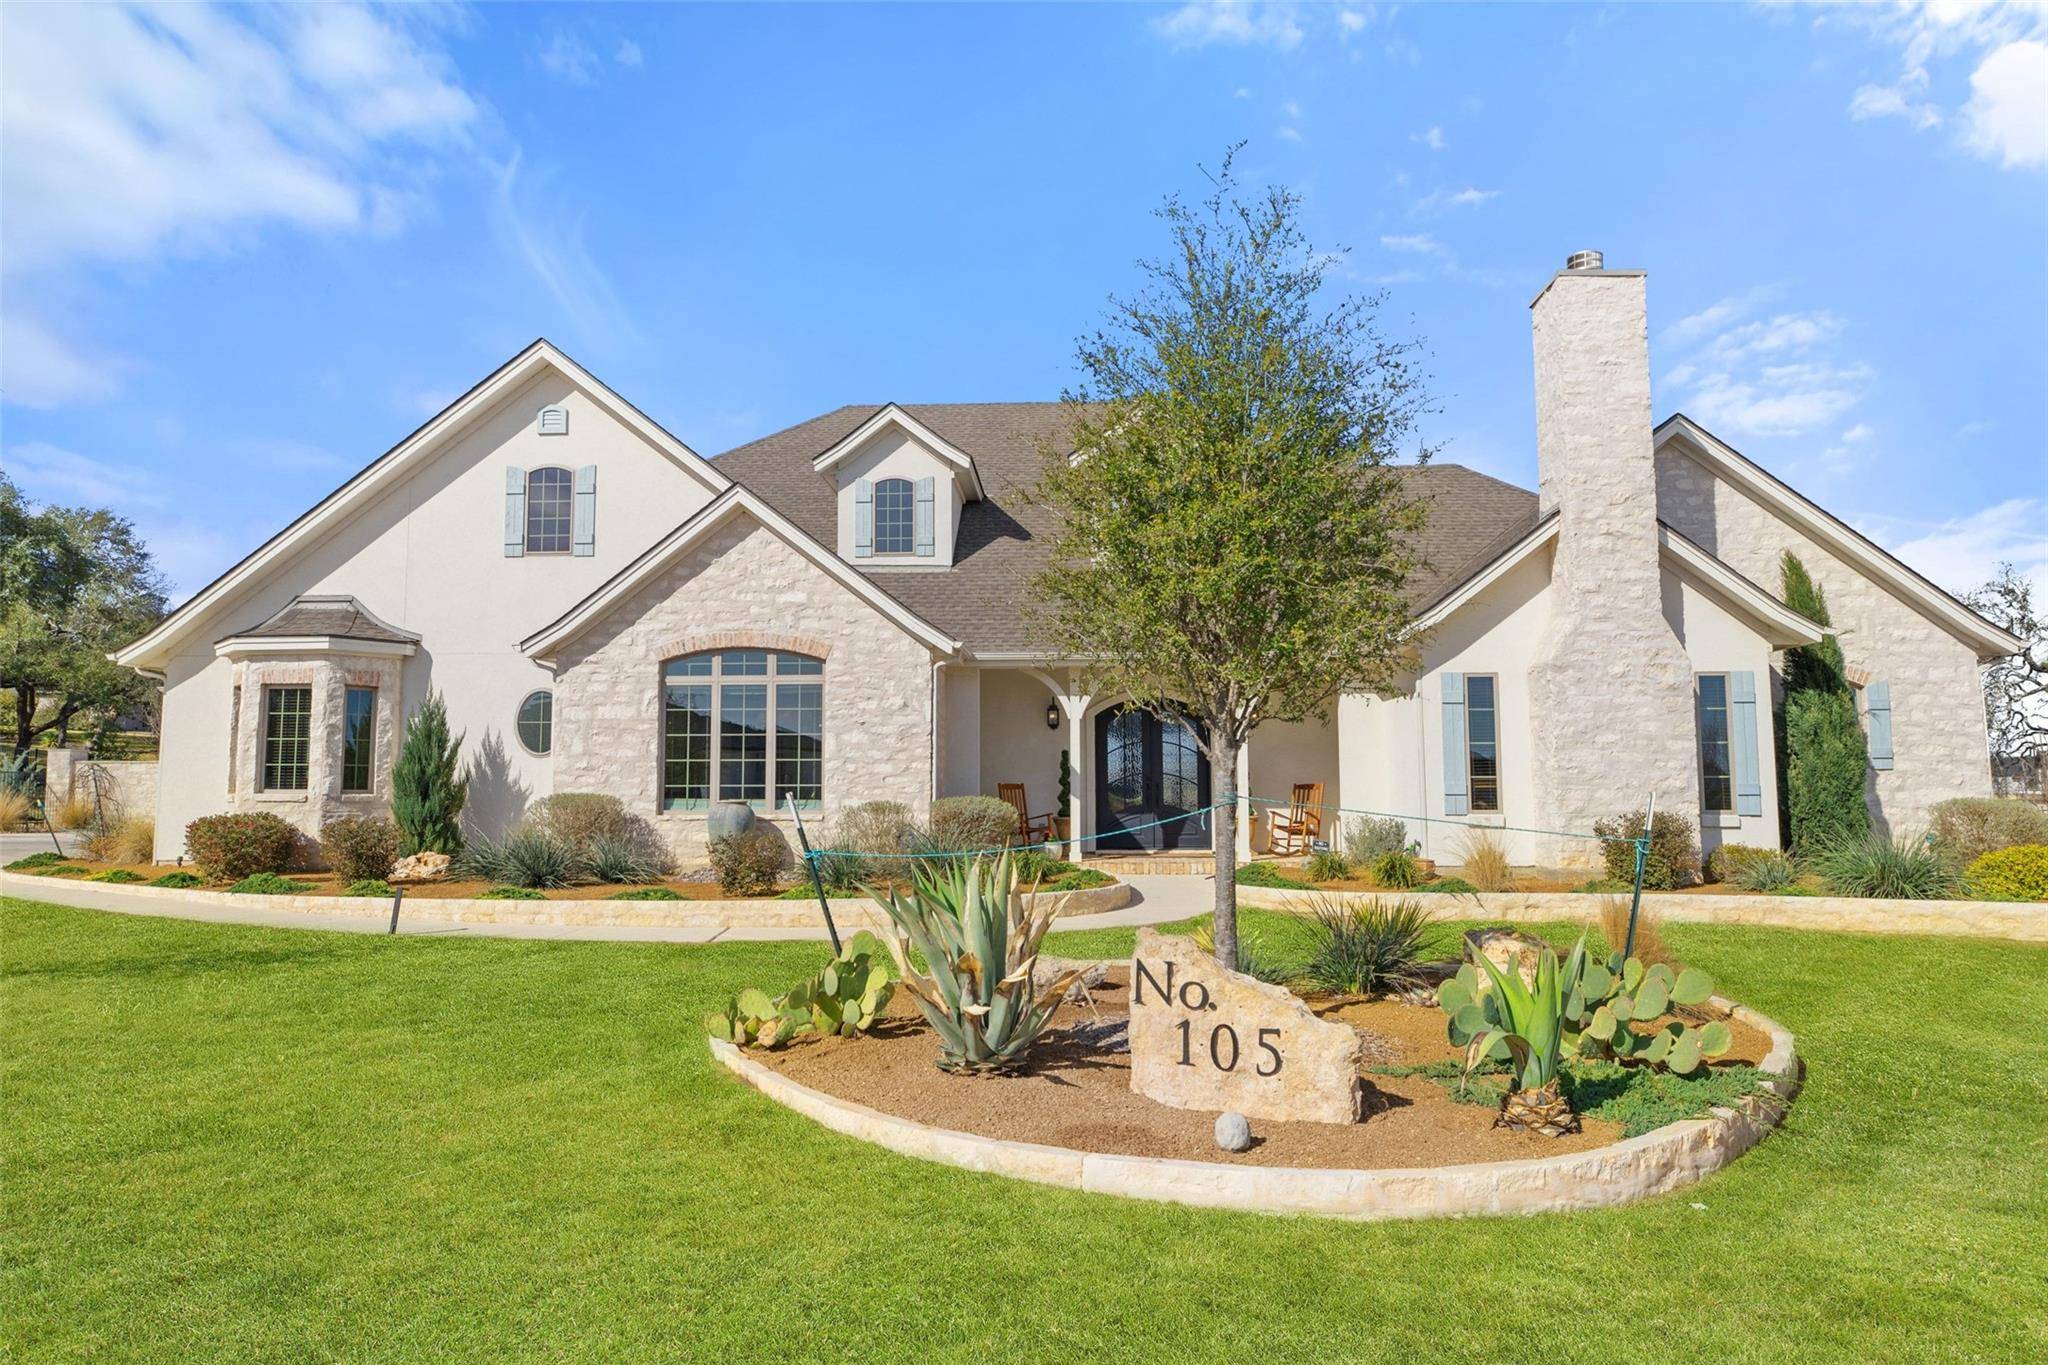
For more information regarding the value of a property, please contact us for a free consultation.
105 Deer Valley DR Georgetown, TX 78628
Want to know what your home might be worth? Contact us for a FREE valuation!

Our team is ready to help you sell your home for the highest possible price ASAP
Key Details
Property Type Single Family Home
Sub Type Single Family Residence
Listing Status Sold
Purchase Type For Sale
Square Footage 5,526 sqft
Subdivision Ridge/Cross Crk
MLS Listing ID 9714802
Bedrooms 5
Full Baths 5
Half Baths 1
HOA Fees $41/ann
Year Built 2021
Annual Tax Amount $23,758
Tax Year 2025
Lot Size 1.196 Acres
Property Sub-Type Single Family Residence
Property Description
Welcome to this breathtaking custom home where classic French Provincial elegance blends beautifully with the charm and the natural beauty of the Texas Hill Country. Built by Custom Clear Rock Homes, this estate offers approximately 5,526 SQFT of thoughtfully designed living space with 5 BDS, 5.1 BTHS, elite-series construction, extensive structural upgrades, and refined, high-end, luxury finishes throughout. This home sits on 1.1962 acres, with unmatched open rear space offering magnificent sunsets, privacy, and tranquility. Inside, this home offers an executive study, wrought-iron entry doors, and large custom windows that bring in natural light and enhance the home's elegant architectural details. Additional interior highlights include a dream-worthy walk-in closet, a spacious laundry and mudroom, colonial arched doors in the living and great room for enhanced architectural charm, a main-level guest suite with an en-suite bathroom, a gym/flex space, and a 3-car garage. At the heart of the home, this gourmet kitchen is a chef's dream, bringing together scale, craftsmanship, and thoughtful livability. Two oversized quartzite islands in Beverly Blue and Taj Mahal set the tone, complemented by premium custom cabinetry, Wolf built-in electric ovens, a Wolf built-in gas cooktop, built-in Sub-Zero refrigerator and freezer columns, and an imported antique door leading to the walk-in pantry. The outdoor living space is curated for your year-round enjoyment. Few resorts could boast such an all-encompassing experience: extended covered patios, a built-in grill station with serving counter, a fire pit, unparalleled hill country views, and a custom, resort-style, heated Gunite pool complete with a tanning ledge, raised beam water feature, bubblers, Pentair equipment, UV sanitation, and a 400,000-BTU heater. This impeccably maintained home offers both luxury and comfort in one of the desirable locations in the city. Buyer to verify all information.
Location
State TX
County Williamson
Area Gtw
Interior
Heating Central
Cooling Ceiling Fan(s), Central Air
Flooring Carpet, Stone, Tile, Wood
Fireplaces Number 2
Fireplaces Type Fire Pit, Library, Living Room, Masonry, Stone, Wood Burning
Exterior
Exterior Feature Barbecue, Exterior Steps, Gas Grill, Gutters Full, Lighting, Outdoor Grill, Private Entrance, Private Yard
Garage Spaces 3.0
Fence Back Yard, Fenced, Full, Gate, Privacy, Wood, Wrought Iron
Pool Cabana, Electric Heat, ENERGY STAR Qualified pool pump, Fenced, Filtered, Gunite, Heated, In Ground, Outdoor Pool, Pool/Spa Combo, Tile, Waterfall
Community Features Clubhouse, Cluster Mailbox, Common Grounds, Curbs, Park, Pool, Sidewalks, Suburban
Utilities Available Electricity Available, High Speed Internet, Propane, Water Available
Waterfront Description Creek
View Creek/Stream, Hill Country, Panoramic, Trees/Woods
Roof Type Composition,Shingle
Building
Lot Description Back Yard, Curbs, Front Yard, Garden, Landscaped, Level, Native Plants, Open Lot, Private, Sprinkler - Automatic, Sprinkler - Rain Sensor, Trees-Large (Over 40 Ft), Trees-Medium (20 Ft - 40 Ft), Trees-Moderate
Foundation Slab
Sewer Aerobic Septic
Water MUD
Structure Type Masonry – All Sides,Stone
New Construction No
Schools
Elementary Schools Rancho Sienna
Middle Schools Santa Rita Middle
High Schools Liberty Hill
School District Liberty Hill Isd
Others
Acceptable Financing Cash, Conventional, Texas Vet, Zero Down
Listing Terms Cash, Conventional, Texas Vet, Zero Down
Special Listing Condition Standard
Read Less
Bought with Compass RE Texas, LLC
NEARBY SCHOOLS & BUSINESSES
GET MORE INFORMATION