
For more information regarding the value of a property, please contact us for a free consultation.
273 Rivers Edge DR Georgetown, TX 78628
Want to know what your home might be worth? Contact us for a FREE valuation!

Our team is ready to help you sell your home for the highest possible price ASAP
Key Details
Property Type Single Family Home
Sub Type Single Family Residence
Listing Status Sold
Purchase Type For Sale
Square Footage 2,531 sqft
Subdivision Riverview
MLS Listing ID 2062182
Bedrooms 5
Full Baths 3
HOA Fees $58/mo
Year Built 2026
Tax Year 2026
Lot Size 9,365 Sqft
Property Sub-Type Single Family Residence
Property Description
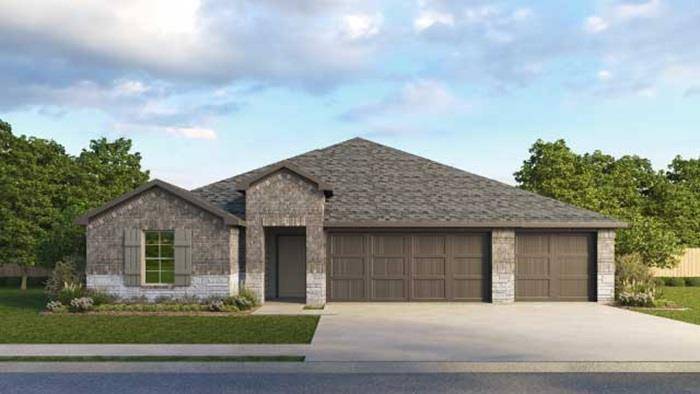
ESTIMATED COMPLETION MARCH. Images representative of plan only and may vary when built.
The Grayson Plan is high demand one-story floor plan, offering 2,531 sq.ft. of thoughtfully designed open concept living. This spacious home features 5 bedrooms, 3 full bathrooms and 3 car garage, The Kitchen includes quartz countertops, Birch cabinets with hardware and ample prep space. Situated on an oversized greenbelt lot, this home offers privacy and is just a short distance from the St. Gabriel walking Trails. Perfect for comfortable Living and outdoor enjoyment.
Location
State TX
County Williamson
Area Gtw
Interior
Heating Central
Cooling Central Air
Flooring Carpet, Vinyl
Exterior
Exterior Feature None
Garage Spaces 3.0
Fence See Remarks
Pool None
Community Features Picnic Area, Playground, Pool, Sidewalks
Utilities Available See Remarks
Waterfront Description None
View None
Roof Type Shingle
Building
Lot Description Greenbelt, Back Yard, Landscaped, Sprinklers In Rear, Sprinklers In Front
Foundation Slab
Sewer Public Sewer
Water MUD
Structure Type Brick Veneer,Masonry – All Sides
New Construction Yes
Schools
Elementary Schools Wolf Ranch Elementary
Middle Schools James Tippit
High Schools East View
School District Georgetown Isd
Others
Acceptable Financing Cash, Conventional, FHA, VA Loan
Listing Terms Cash, Conventional, FHA, VA Loan
Special Listing Condition Standard
Read Less
Bought with Keller Williams City-View
NEARBY SCHOOLS & BUSINESSES
GET MORE INFORMATION