
For more information regarding the value of a property, please contact us for a free consultation.
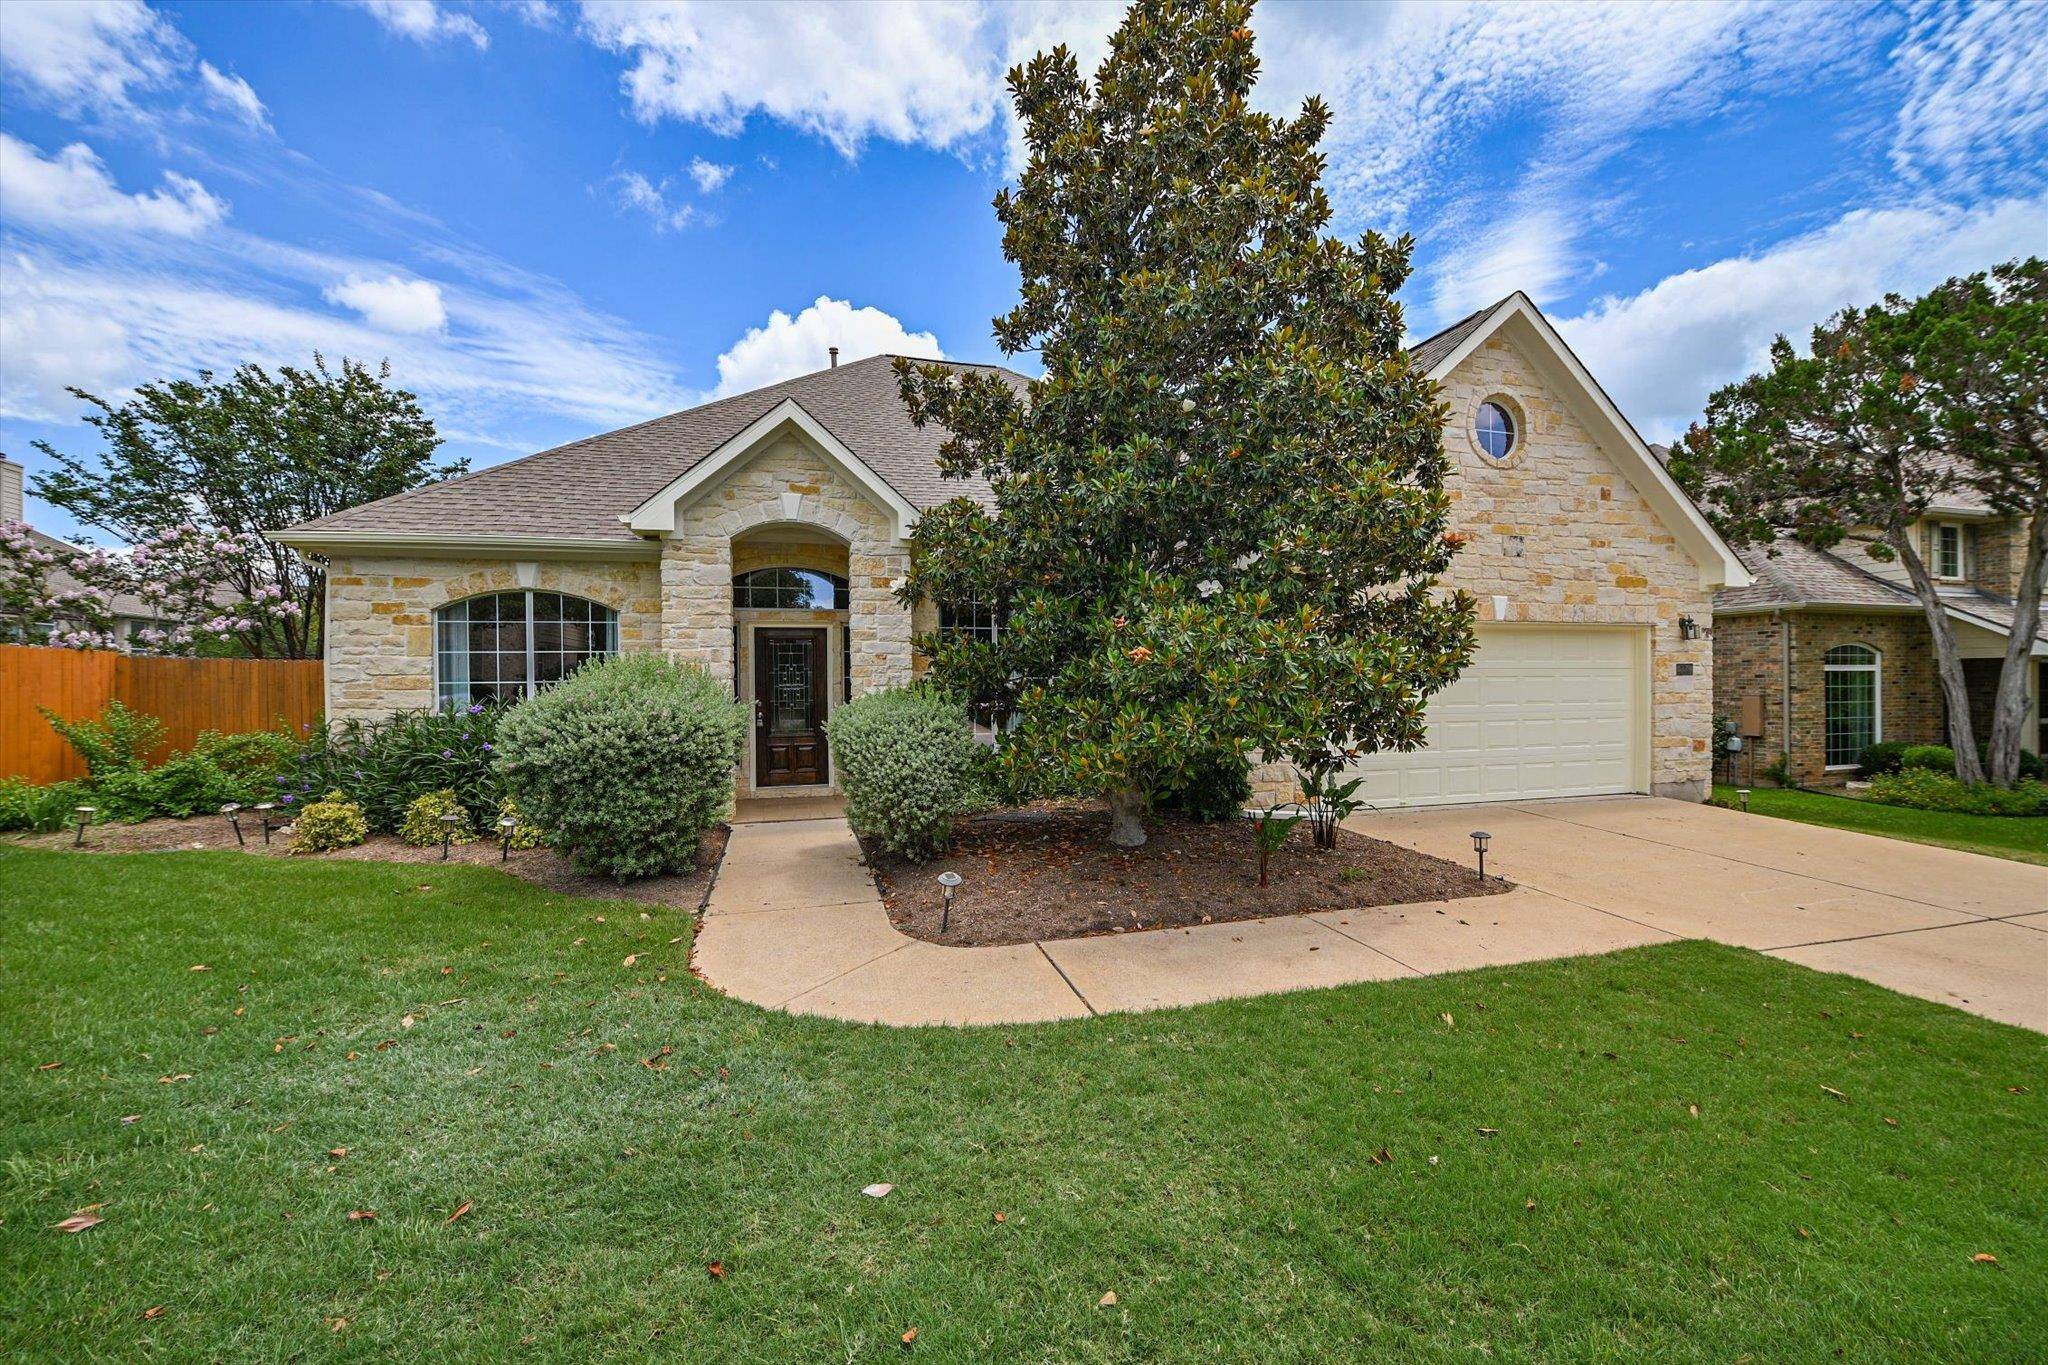
221 Abbey DR Austin, TX 78737
Want to know what your home might be worth? Contact us for a FREE valuation!

Our team is ready to help you sell your home for the highest possible price ASAP
Key Details
Property Type Single Family Home
Sub Type Single Family Residence
Listing Status Sold
Purchase Type For Sale
Square Footage 3,340 sqft
Subdivision Belterra Ph 1 Sec 8
MLS Listing ID 8707140
Bedrooms 4
Full Baths 3
HOA Fees $48/qua
Year Built 2004
Annual Tax Amount $14,464
Tax Year 2025
Lot Size 10,428 Sqft
Property Sub-Type Single Family Residence
Property Description
Perfectly designed for both everyday living and entertaining, this spacious two-story home in the highly sought-after Belterra community offers flexible spaces, beautiful natural light, and room for everyone. With 3,340 square feet of thoughtfully designed living space, the home features four bedrooms, three full bathrooms, and a large dedicated home office—ideal for today's work-from-home lifestyle.
The well-planned layout includes two bedrooms on the main level, offering added convenience and flexibility for guests. A versatile formal dining room provides additional space that could also serve as a library, sitting room, or flex area to suit your needs. Walking distance to elementary school.
Upstairs, you'll find two additional bedrooms and a spacious game room perfect for movie nights, play space, or entertaining.
Step outside to a generous backyard with plenty of room to create your dream outdoor retreat, including space for a pool, patio, or garden.
Located in the vibrant Belterra community, residents enjoy access to top-rated schools and exceptional amenities including neighborhood pools, parks, playgrounds, and scenic walking trails.
This home offers the perfect balance of space, function, and lifestyle in one of the area's most desirable neighborhoods.
Location
State TX
County Hays
Area Hd
Interior
Heating Central
Cooling Central Air
Flooring Carpet, Tile, Wood
Fireplaces Number 1
Fireplaces Type Family Room
Exterior
Exterior Feature Gutters Full
Garage Spaces 2.0
Fence Wood
Pool None
Community Features BBQ Pit/Grill, Cluster Mailbox, Common Grounds, Curbs, Fitness Center, Playground, Pool, Sidewalks, Sport Court(s)/Facility, Tennis Court(s)
Utilities Available Electricity Available, Propane
Waterfront Description None
View None
Roof Type Composition
Building
Lot Description Back Yard, Front Yard, Level, Sprinkler - Automatic, Sprinklers In Rear, Sprinklers In Front, Trees-Moderate
Foundation Slab
Sewer MUD
Water MUD
Structure Type Frame,Masonry – All Sides,Stone
New Construction No
Schools
Elementary Schools Rooster Springs
Middle Schools Sycamore Springs
High Schools Dripping Springs
School District Dripping Springs Isd
Others
Acceptable Financing Cash, Conventional
Listing Terms Cash, Conventional
Special Listing Condition Standard
Read Less
Bought with Bramlett Partners
NEARBY SCHOOLS & BUSINESSES
GET MORE INFORMATION