
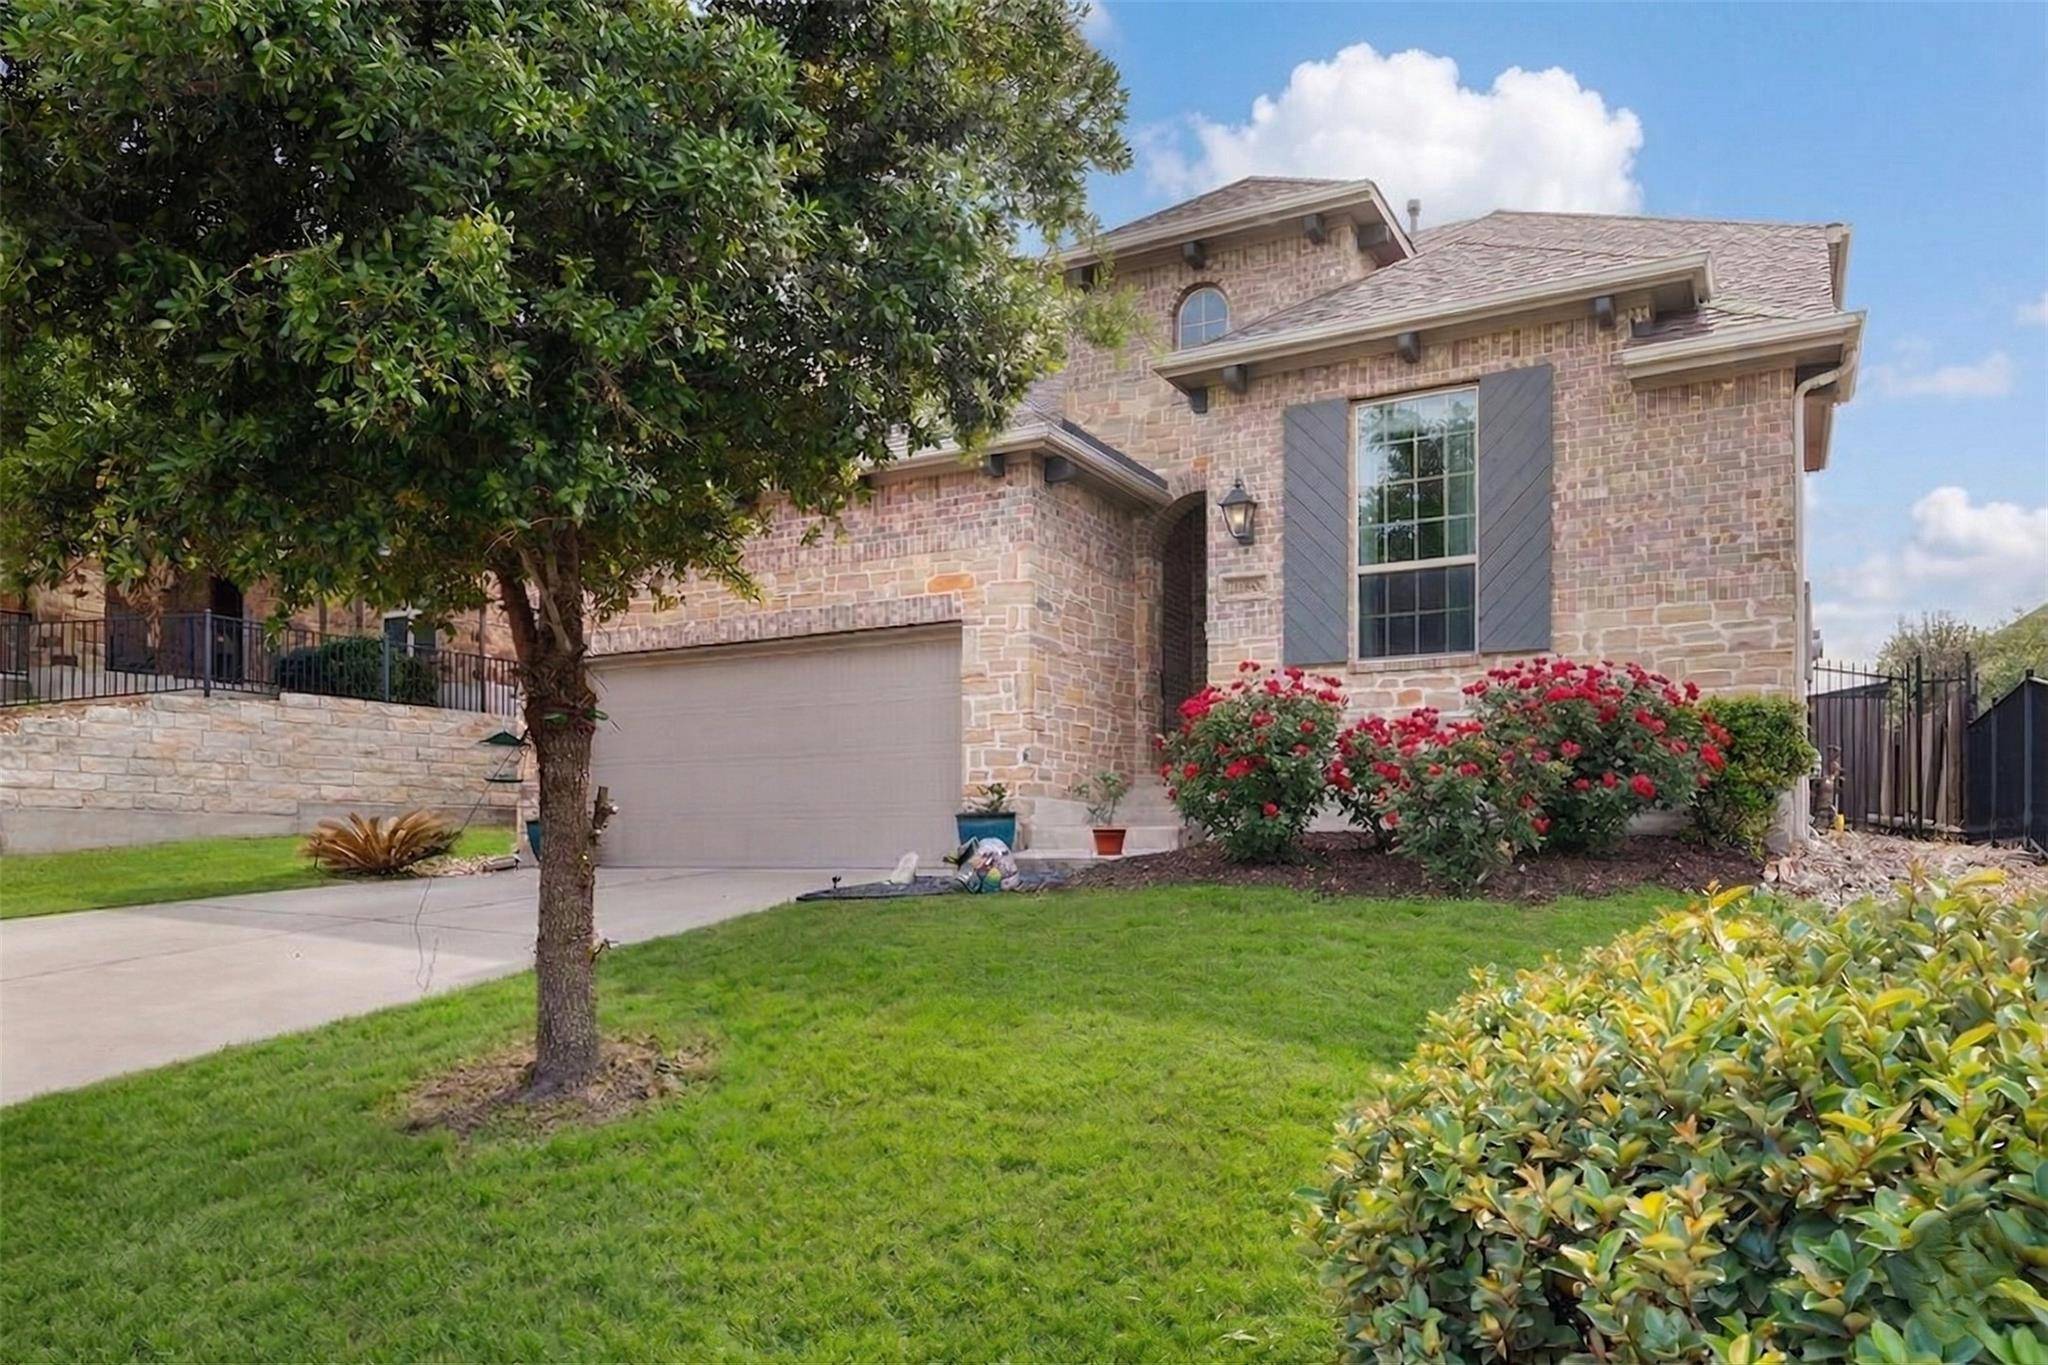
For more information regarding the value of a property, please contact us for a free consultation.
22308 Chipotle PASS Spicewood, TX 78669
Want to know what your home might be worth? Contact us for a FREE valuation!

Our team is ready to help you sell your home for the highest possible price ASAP
Key Details
Property Type Single Family Home
Sub Type Single Family Residence
Listing Status Sold
Purchase Type For Sale
Square Footage 2,912 sqft
Subdivision West Cypress Hills Ph 2 Sec 3
MLS Listing ID 1609056
Bedrooms 4
Full Baths 3
HOA Fees $67/qua
Year Built 2017
Tax Year 2025
Lot Size 7,805 Sqft
Property Sub-Type Single Family Residence
Property Description
Set on a quiet cul-de-sac in West Cypress Hills and within walking distance to West Cypress Hills Elementary and the future Highland Lakes High School, this Highland Home combines thoughtful design with the kind of floorplan buyers search for but rarely find.
Inside, vaulted ceilings and expansive windows create an immediate sense of space and light. Warm hardwood floors carry throughout the main living areas, while the open-concept layout offers both connection and functionality.
At the center of the home, the kitchen was designed for everyday living and entertaining alike, featuring granite countertops, generous prep space, bar seating, a breakfast area, walk-in pantry, reverse osmosis system, and seamless flow into the living room. A floor-to-ceiling stone fireplace and backyard views make the living area feel both spacious and inviting.
The layout offers flexibility where it matters most. The main level includes a private primary retreat with vaulted ceilings and peaceful backyard views, plus a well-appointed bath with soaking tub, walk-in shower with rain fixture, dual vanities, dedicated makeup area, and custom walk-in closet. A secondary bedroom and full bath downstairs create ideal separation for guests, while a dedicated office with double doors and formal dining provide options for work, hosting, or everyday life.
Upstairs, a large bonus room overlooking the living space creates room to spread out, with two additional bedrooms and a full bath completing the second level.
Outside, enjoy a walk-out backyard with room to play or for future pool, a covered patio, and a custom paver patio and pergola that extends your living space outdoors.
West Cypress Hills residents enjoy resort-style amenities including pools, trails, sports courts, playgrounds, soccer fields, picnic areas, and neighborhood events throughout the year.
Location
State TX
County Travis
Area Ls
Interior
Heating Central, Propane
Cooling Central Air
Flooring Carpet, Tile, Wood
Fireplaces Number 1
Fireplaces Type Propane
Exterior
Exterior Feature Private Yard
Garage Spaces 2.0
Fence Full, Wood, Wrought Iron
Pool None
Community Features Cluster Mailbox, Curbs, Park, Picnic Area, Playground, Pool, Sidewalks, Sport Court(s)/Facility, Underground Utilities, Trail(s)
Utilities Available Electricity Connected, Propane, Sewer Available, Underground Utilities, Water Available
Waterfront Description None
View Neighborhood
Roof Type Composition
Building
Lot Description Back Yard, Front Yard, Gentle Sloping, Level, Trees-Medium (20 Ft - 40 Ft)
Foundation Slab
Sewer Public Sewer
Water Public
Structure Type Brick,Wood Siding
New Construction No
Schools
Elementary Schools West Cypress Hills
Middle Schools Lake Travis
High Schools Lake Travis
School District Lake Travis Isd
Others
Acceptable Financing Cash, Conventional, FHA, VA Loan
Listing Terms Cash, Conventional, FHA, VA Loan
Special Listing Condition Standard
Read Less
Bought with All City Real Estate Ltd. Co
NEARBY SCHOOLS & BUSINESSES
GET MORE INFORMATION