
For more information regarding the value of a property, please contact us for a free consultation.
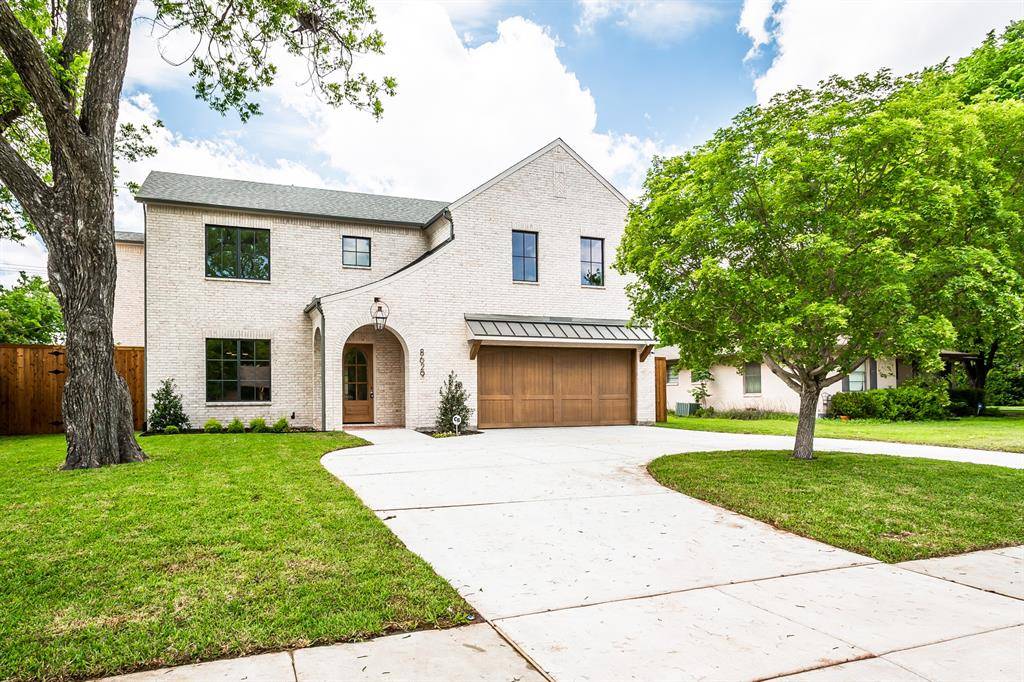
8629 Lockhaven Drive Dallas, TX 75238
Want to know what your home might be worth? Contact us for a FREE valuation!

Our team is ready to help you sell your home for the highest possible price ASAP
Key Details
Property Type Single Family Home
Sub Type Single Family Residence
Listing Status Sold
Purchase Type For Sale
Square Footage 4,110 sqft
Subdivision Lake Highlands Estates 9
MLS Listing ID 21251403
Style Traditional
Bedrooms 4
Full Baths 3
Half Baths 1
Year Built 2026
Annual Tax Amount $12,528
Lot Size 9,670 Sqft
Property Sub-Type Single Family Residence
Property Description
Located in highly sought-after Lake Highlands neighborhood, 8629 Lockhaven presents a rare opportunity to live in one of the city's most desirable areas. Zoned to the acclaimed Lake Highlands Elementary and minutes from White Rock Lake, residents enjoy access to scenic walking and biking trails. The home is conveniently close to top-rated schools, dining, and entertainment—offering the perfect balance of location and lifestyle.
This stunning 4,110-square-foot home seamlessly blends modern design with everyday functionality. Arriving on its circular driveway, the beautifully crafted exterior is stunning. Inside, an expansive open-concept layout filled with natural light from Pella windows, while custom ceiling arches elevate the main living space along with 12' ceilings. A marble-surround gas fireplace anchors the room, creating a warm and inviting focal point. A private first-floor study with glass doors provides a perfect work-from-home space, while the downstairs primary suite serves as a true retreat, featuring a high vaulted ceiling, freestanding soaking tub and elegant marble finishes throughout.
At the heart of the home, the chef's kitchen impresses with luxurious marble countertops, a full-height stone backsplash, top-of-the-line KitchenAid appliances, and a dedicated prep area with a spacious walk-in pantry. Sliding glass doors seamlessly connect the living and kitchen areas to an outdoor grilling space, creating effortless indoor-outdoor living. The expansive backyard is equipped with a multi-zoned sprinkler system for easy maintenance.
Upstairs, a custom-designed game room features built-in entertainment cabinetry and a bar area, perfect for hosting. Three additional bedrooms complete the second level, each paired with bathrooms showcasing designer tile and high-end finishes.
With high end lighting, premium appliances, and thoughtfully curated designer touches throughout, this home offers a rare combination of elegance, comfort, and versatility.
Location
State TX
County Dallas
Community Curbs, Sidewalks
Rooms
Dining Room 1
Interior
Heating Central, ENERGY STAR Qualified Equipment, Fireplace Insert, Fireplace(s)
Cooling Ceiling Fan(s), Central Air, ENERGY STAR Qualified Equipment
Flooring Carpet, Ceramic Tile, Marble, Tile, Wood
Fireplaces Number 1
Fireplaces Type Decorative, Family Room, Gas, Gas Logs, Gas Starter, Insert, Living Room, Masonry, Raised Hearth, Ventless
Laundry Utility Room, Full Size W/D Area, Dryer Hookup, Washer Hookup, Other
Exterior
Exterior Feature Attached Grill, Covered Patio/Porch, Gas Grill, Rain Gutters, Lighting, Outdoor Grill, Private Yard
Garage Spaces 2.0
Fence Back Yard, Fenced, Full, High Fence, Privacy, Wood
Community Features Curbs, Sidewalks
Utilities Available Alley, Cable Available, City Sewer, City Water, Concrete, Curbs, Electricity Available, Electricity Connected, Gravel/Rock, Individual Gas Meter, Individual Water Meter, Natural Gas Available, Overhead Utilities, Phone Available, Sewer Available, Sewer Tap Fee Paid, Sidewalk, Underground Utilities, Water Tap Fee Paid
Roof Type Asphalt,Metal,Mixed
Building
Lot Description Interior Lot, Landscaped, Lrg. Backyard Grass, Sprinkler System
Story Two
Foundation Slab
Structure Type Brick,Siding
Schools
Elementary Schools Lake Highlands
Middle Schools Lake Highlands
High Schools Lake Highlands
School District Richardson Isd
Others
Special Listing Condition Utility Easement
Read Less

©2026 North Texas Real Estate Information Systems.
Bought with Kimberly Cocotos • Allie Beth Allman & Assoc.
NEARBY SCHOOLS & BUSINESSES
GET MORE INFORMATION