
For more information regarding the value of a property, please contact us for a free consultation.
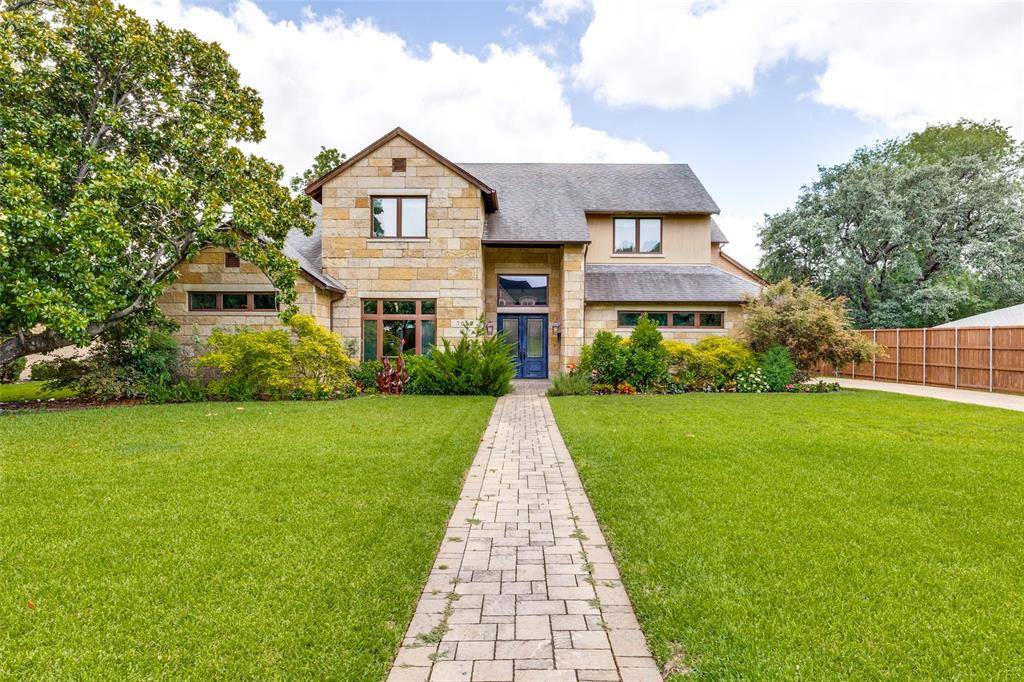
5650 Charlestown Drive Dallas, TX 75230
Want to know what your home might be worth? Contact us for a FREE valuation!

Our team is ready to help you sell your home for the highest possible price ASAP
Key Details
Property Type Single Family Home
Sub Type Single Family Residence
Listing Status Sold
Purchase Type For Sale
Square Footage 5,323 sqft
Subdivision Preston Dell Estates
MLS Listing ID 21293087
Style Contemporary/Modern
Bedrooms 5
Full Baths 5
Half Baths 1
Year Built 2011
Annual Tax Amount $53,329
Lot Size 0.422 Acres
Property Sub-Type Single Family Residence
Property Description
Welcome to this stunning Hill Country transitional home nestled on an expansive 100x185 lot. This exquisite residence
offers the perfect blend of elegance and functionality. As you step inside, you're greeted by a beautiful foyer with a
lovely sitting area that provides a picturesque view of the gorgeous backyard. Bathed in natural light from walls of
windows that seamlessly blend the indoors with the outdoors, the open floorplan is perfect for both everyday living and
entertaining. The gourmet kitchen, a chef's delight, features expansive counter space and abundant storage. It opens
to the family room, complete with a beautiful fireplace, offering enchanting views of the backyard and patio from every
angle. Adjacent to the family room, a separate media room provides an ideal additional living space. The primary suite
is a serene retreat with a vaulted ceiling and ample room for a sitting area. It is surrounded by natural light and
includes a luxurious primary bath with dual counters, a separate vanity, a jetted tub, and an exceptionally spacious
closet. The first floor is completed by a handsome office and a guest suite, ensuring convenience and privacy. Upstairs,
you'll find three generously sized ensuite bedrooms, a work center, and a third living area, making this home as
practical as it is beautiful. This property is truly a masterpiece, offering an unparalleled lifestyle in a sought-after
location.
Location
State TX
County Dallas
Rooms
Dining Room 2
Interior
Heating Central
Cooling Central Air
Fireplaces Number 1
Fireplaces Type Family Room, Gas Logs, Gas Starter, Stone
Exterior
Exterior Feature Covered Patio/Porch, Rain Gutters, Private Yard
Garage Spaces 3.0
Fence Back Yard, Wood
Utilities Available City Sewer, City Water
Roof Type Composition
Building
Lot Description Interior Lot, Landscaped, Lrg. Backyard Grass, Many Trees
Story Two
Foundation Slab
Structure Type Brick,Rock/Stone
Schools
Elementary Schools Nathan Adams
Middle Schools Walker
High Schools White
School District Dallas Isd
Others
Acceptable Financing Cash, Conventional
Listing Terms Cash, Conventional
Read Less

©2026 North Texas Real Estate Information Systems.
Bought with Karen Nesbit • Redfin Corporation
NEARBY SCHOOLS & BUSINESSES
GET MORE INFORMATION