
For more information regarding the value of a property, please contact us for a free consultation.
103 Scotsburg ST Hutto, TX 78634
Want to know what your home might be worth? Contact us for a FREE valuation!

Our team is ready to help you sell your home for the highest possible price ASAP
Key Details
Property Type Single Family Home
Sub Type Single Family Residence
Listing Status Sold
Purchase Type For Sale
Square Footage 2,546 sqft
Subdivision Hutto Square Sec 5B
MLS Listing ID 2376512
Style 1st Floor Entry,Multi-level Floor Plan,No Adjoining Neighbor
Bedrooms 4
Full Baths 3
HOA Fees $40/mo
Year Built 2021
Annual Tax Amount $9,907
Tax Year 2025
Lot Size 0.327 Acres
Property Sub-Type Single Family Residence
Property Description
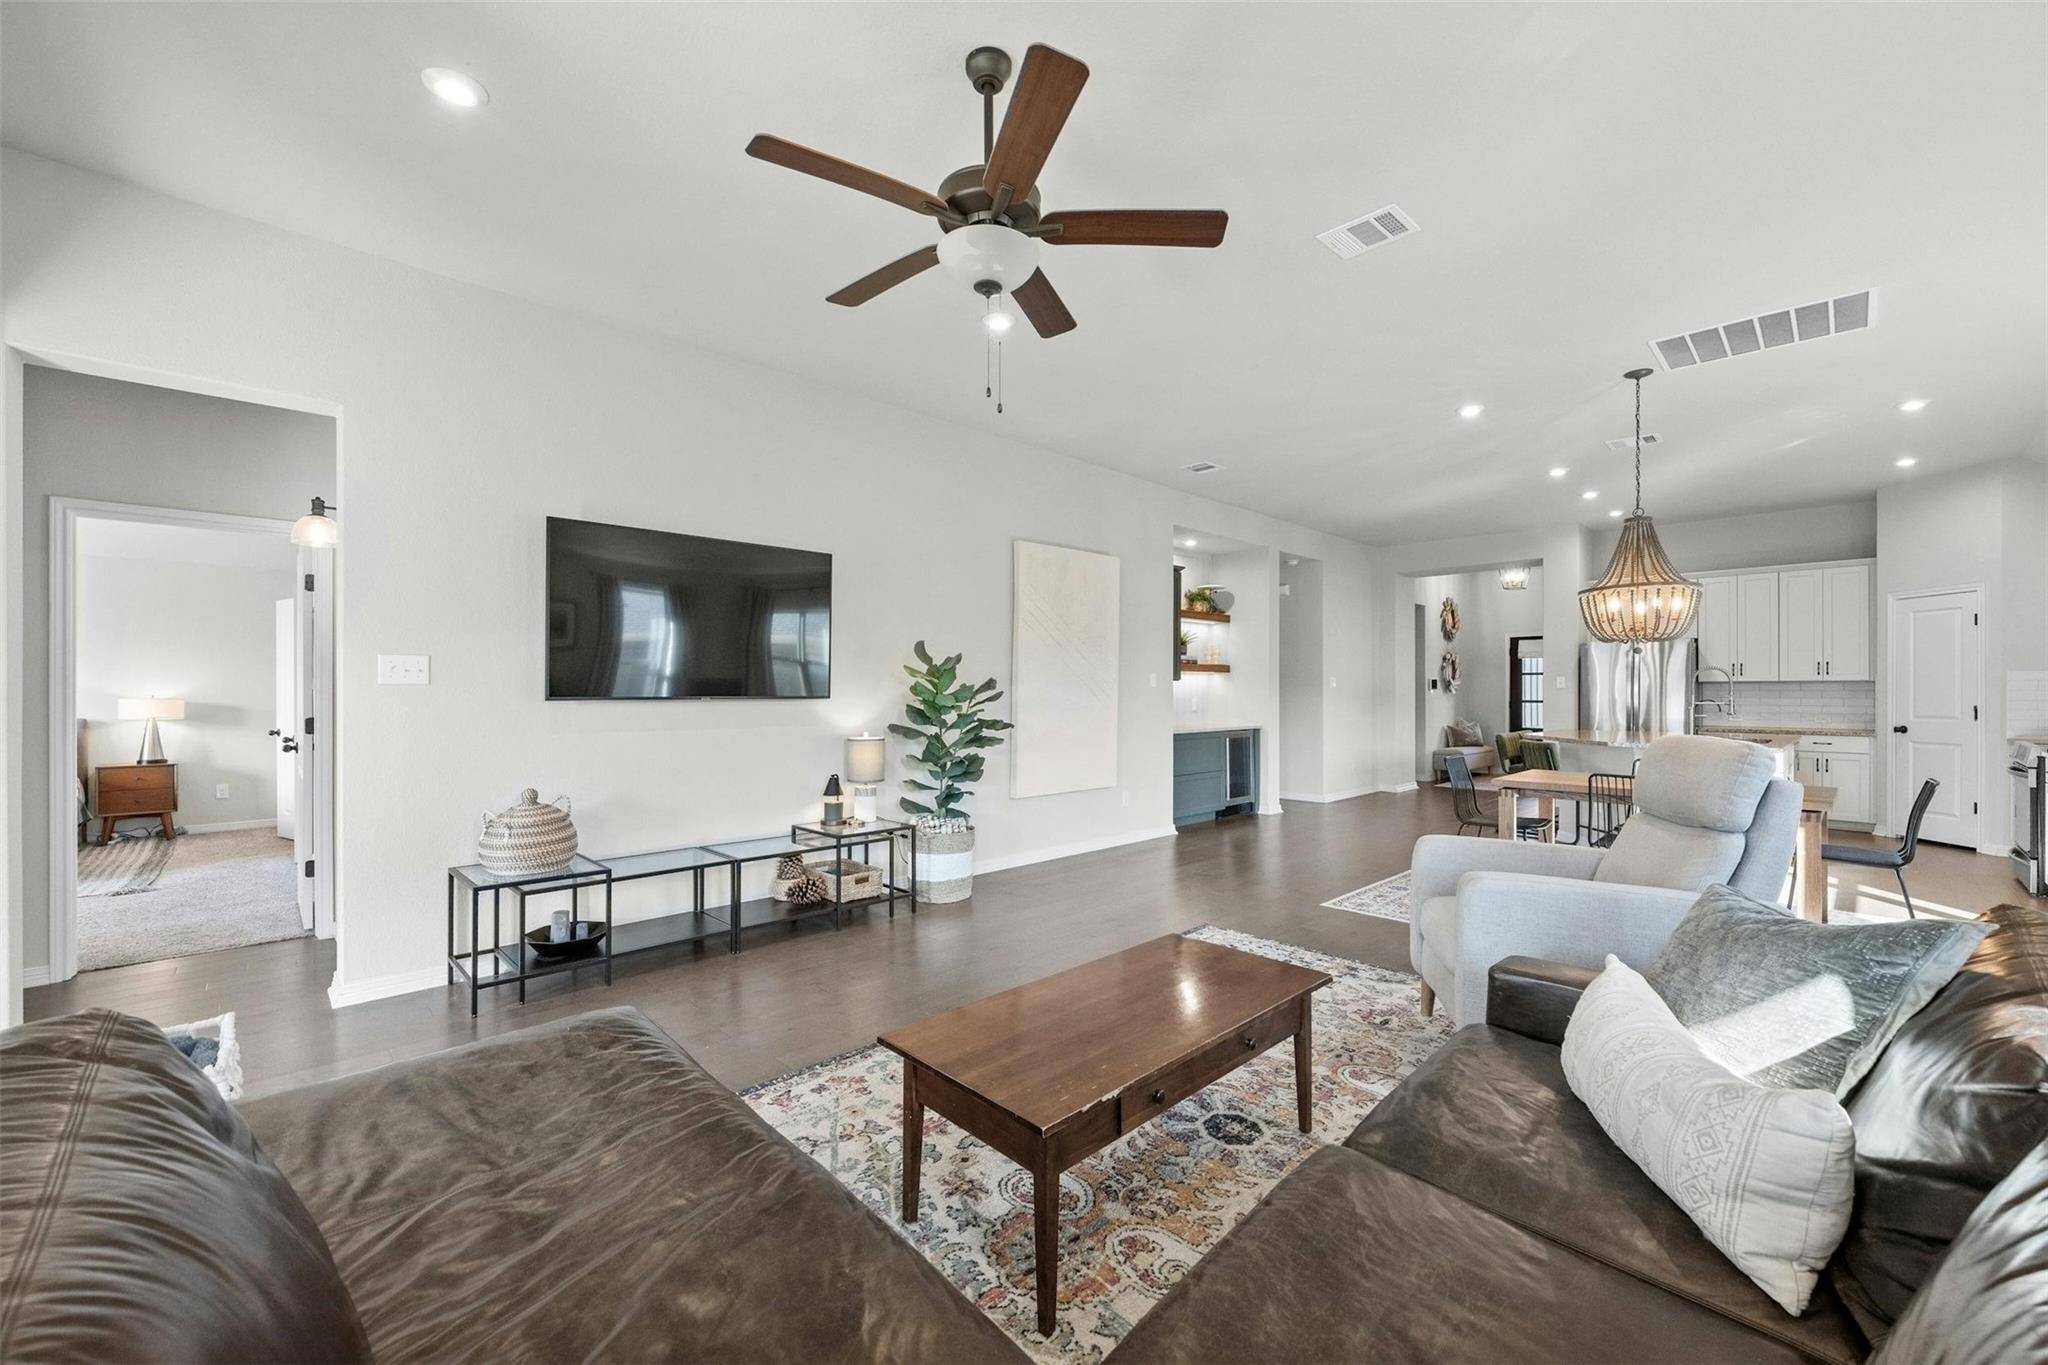
Stunning home with sprawling, open floor plan situated on over a quarter of an acre corner lot! Charming curb appeal and front covered patio area welcome you to this beautifully crafted home that exudes luxury and function. The main level contains an office space/flex space, secondary bedroom + full bath in addition to the main kitchen, dining, living area +primary bedroom suite. The kitchen is spacious and includes tons of counter space, storage and large center island in addition to informal dining area. This space opens to the living area which is lined with oversized windows that allow for just the right amount of natural light to flow throughout the home. The primary suite is very spacious and complete with full bath including walk in closet, dual vanity and walk in shower. The primary suite resembles a spa-like retreat and is the perfect place to unwind at the end of the day. Upstairs you will find a second living area / loft space that is a perfect place for a playroom, game room or for the kids TV and movie watching space. Upstairs is also equipped with a bedroom + full bath which also make this second level space a great place for your guests to stay. The fenced backyard is expansive and will be enjoyed by both kids + adults alike + also has an inviting covered patio space. Notable design elements include high ceilings, hardwood floors on main level, built in bar space just off kitchen area and desirable floorplan that offers endless opportunities. Community pool + playground around the corner. Fantastic location just off the I30 toll + minutes to HEB, Home Depot, dining + other shopping options + also just 30 minutes to the airport. Easy access to the toll provides ease of travel in any direction
Location
State TX
County Williamson
Area Hu
Interior
Heating Central
Cooling Central Air
Flooring Carpet, Tile, Wood
Exterior
Exterior Feature Gutters Full, Lighting, Private Yard
Garage Spaces 3.0
Fence Back Yard, Fenced, Wood
Pool None
Community Features Cluster Mailbox, Curbs, High Speed Internet, Playground, Pool, Sidewalks
Utilities Available Electricity Available, Sewer Available, Water Available
Waterfront Description None
View None
Roof Type Shingle
Building
Lot Description Back Yard, Corner Lot, Few Trees, Front Yard, Interior Lot, Landscaped, Level, Sprinkler - Rain Sensor, Trees-Small (Under 20 Ft)
Foundation Slab
Sewer Public Sewer
Water MUD
Structure Type HardiPlank Type,Masonry – Partial,Radiant Barrier
New Construction No
Schools
Elementary Schools Cottonwood Creek
Middle Schools Hutto
High Schools Hutto
School District Hutto Isd
Others
Acceptable Financing Cash, Conventional, FHA, VA Loan
Listing Terms Cash, Conventional, FHA, VA Loan
Special Listing Condition Standard
Read Less
Bought with Compass RE Texas, LLC
NEARBY SCHOOLS & BUSINESSES
GET MORE INFORMATION