
For more information regarding the value of a property, please contact us for a free consultation.
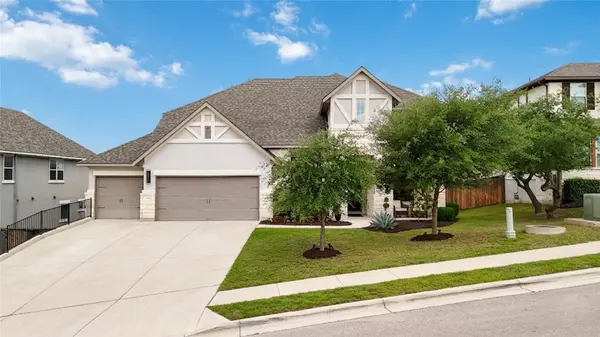
15612 Cabrillo WAY Austin, TX 78738
Want to know what your home might be worth? Contact us for a FREE valuation!

Our team is ready to help you sell your home for the highest possible price ASAP
Key Details
Property Type Single Family Home
Sub Type Single Family Residence
Listing Status Sold
Purchase Type For Sale
Square Footage 3,472 sqft
Subdivision Bella Colinas Sec 2
MLS Listing ID 6350163
Sold Date -
Bedrooms 4
Full Baths 3
Half Baths 1
HOA Fees $85/mo
HOA Y/N Yes
Year Built 2016
Annual Tax Amount $17,117
Tax Year 2025
Lot Size 9,831 Sqft
Acres 0.2257
Property Sub-Type Single Family Residence
Source actris
Property Description
When a designer chooses a home for themselves, every detail gets elevated, and 15612 Cabrillo Way is proof. This Meritage "Berkeley" plan in coveted Bella Colinas offers 3,472 square feet of thoughtfully curated living, anchored by a dramatic circular rotunda entry and a soaring two-story family room filled with natural light. The chef's kitchen features a granite island, gas range, butler's pantry, and breakfast bar open to the main living space. The dedicated office is perfectly positioned for productivity. The primary suite is privately located on the main level with a spa-style bath, garden tub, dual vanity, and walk-in closet. Upstairs you'll find three additional bedrooms, two additional bathrooms, and a media/game room — the layout that makes every day work beautifully. Step outside to a generously sized backyard with room to design your dream pool and outdoor living space. It takes less than 3 minutes to get to the nearest coffee shop, and you don't even have to leave the neighborhood! This home is 10 minutes from the Hill Country Galleria (Whole Foods, Trader Joe's, Cinemark, 30+ shops and restaurants), ~25 min to downtown Austin, ~35 min to Austin-Bergstrom Airport. Zoned for award-winning Lake Travis ISD — Bee Cave Elementary, Bee Cave Middle, and Lake Travis High. The community of Bella Colinas has a neighborhood pool and playground for residents.
Location
State TX
County Travis
Area Ls
Rooms
Main Level Bedrooms 1
Interior
Interior Features Breakfast Bar, Ceiling-High, Kitchen Island, Multiple Dining Areas, Multiple Living Areas, Open Floorplan, Pantry, Primary Bedroom on Main, Study/Home Office, Walk-In Closet(s)
Heating Heat Pump
Cooling Central Air
Flooring Carpet, Tile, Wood
Fireplaces Number 1
Fireplaces Type Family Room
Fireplace Y
Appliance Dishwasher, Disposal, ENERGY STAR Qualified Appliances, Exhaust Fan, Gas Cooktop, Microwave, Oven, Water Heater
Exterior
Exterior Feature Private Yard
Garage Spaces 3.0
Fence Fenced, Wood
Pool None
Community Features Clubhouse, Curbs, Playground, Pool, Sidewalks
Utilities Available Electricity Connected, Natural Gas Connected, Water Connected
Waterfront Description None
View Hill Country
Roof Type Composition
Accessibility None
Porch Covered, Front Porch, Patio
Total Parking Spaces 4
Private Pool No
Building
Lot Description Curbs, Front Yard, Interior Lot, Landscaped, Sprinklers In Rear, Sprinklers In Front, Sprinkler - Rain Sensor, Trees-Moderate
Faces Northwest
Foundation Slab
Sewer MUD
Water MUD
Level or Stories Two
Structure Type Masonry – All Sides,Stucco
New Construction No
Schools
Elementary Schools Bee Cave
Middle Schools Bee Cave Middle School
High Schools Lake Travis
School District Lake Travis Isd
Others
HOA Fee Include See Remarks,Common Area Maintenance
Restrictions City Restrictions
Ownership Fee-Simple
Acceptable Financing Cash, Conventional, VA Loan
Tax Rate 2.374
Listing Terms Cash, Conventional, VA Loan
Special Listing Condition Standard
Read Less
Bought with Central Metro Realty
NEARBY SCHOOLS & BUSINESSES
GET MORE INFORMATION