
For more information regarding the value of a property, please contact us for a free consultation.
3408 Prairie Heights DR Leander, TX 78641
Want to know what your home might be worth? Contact us for a FREE valuation!

Our team is ready to help you sell your home for the highest possible price ASAP
Key Details
Property Type Single Family Home
Sub Type Single Family Residence
Listing Status Sold
Purchase Type For Sale
Square Footage 3,268 sqft
Subdivision Reagans Overlook
MLS Listing ID 6008404
Bedrooms 4
Full Baths 3
Half Baths 1
HOA Fees $37/ann
Year Built 2020
Tax Year 2026
Lot Size 1.060 Acres
Property Sub-Type Single Family Residence
Property Description
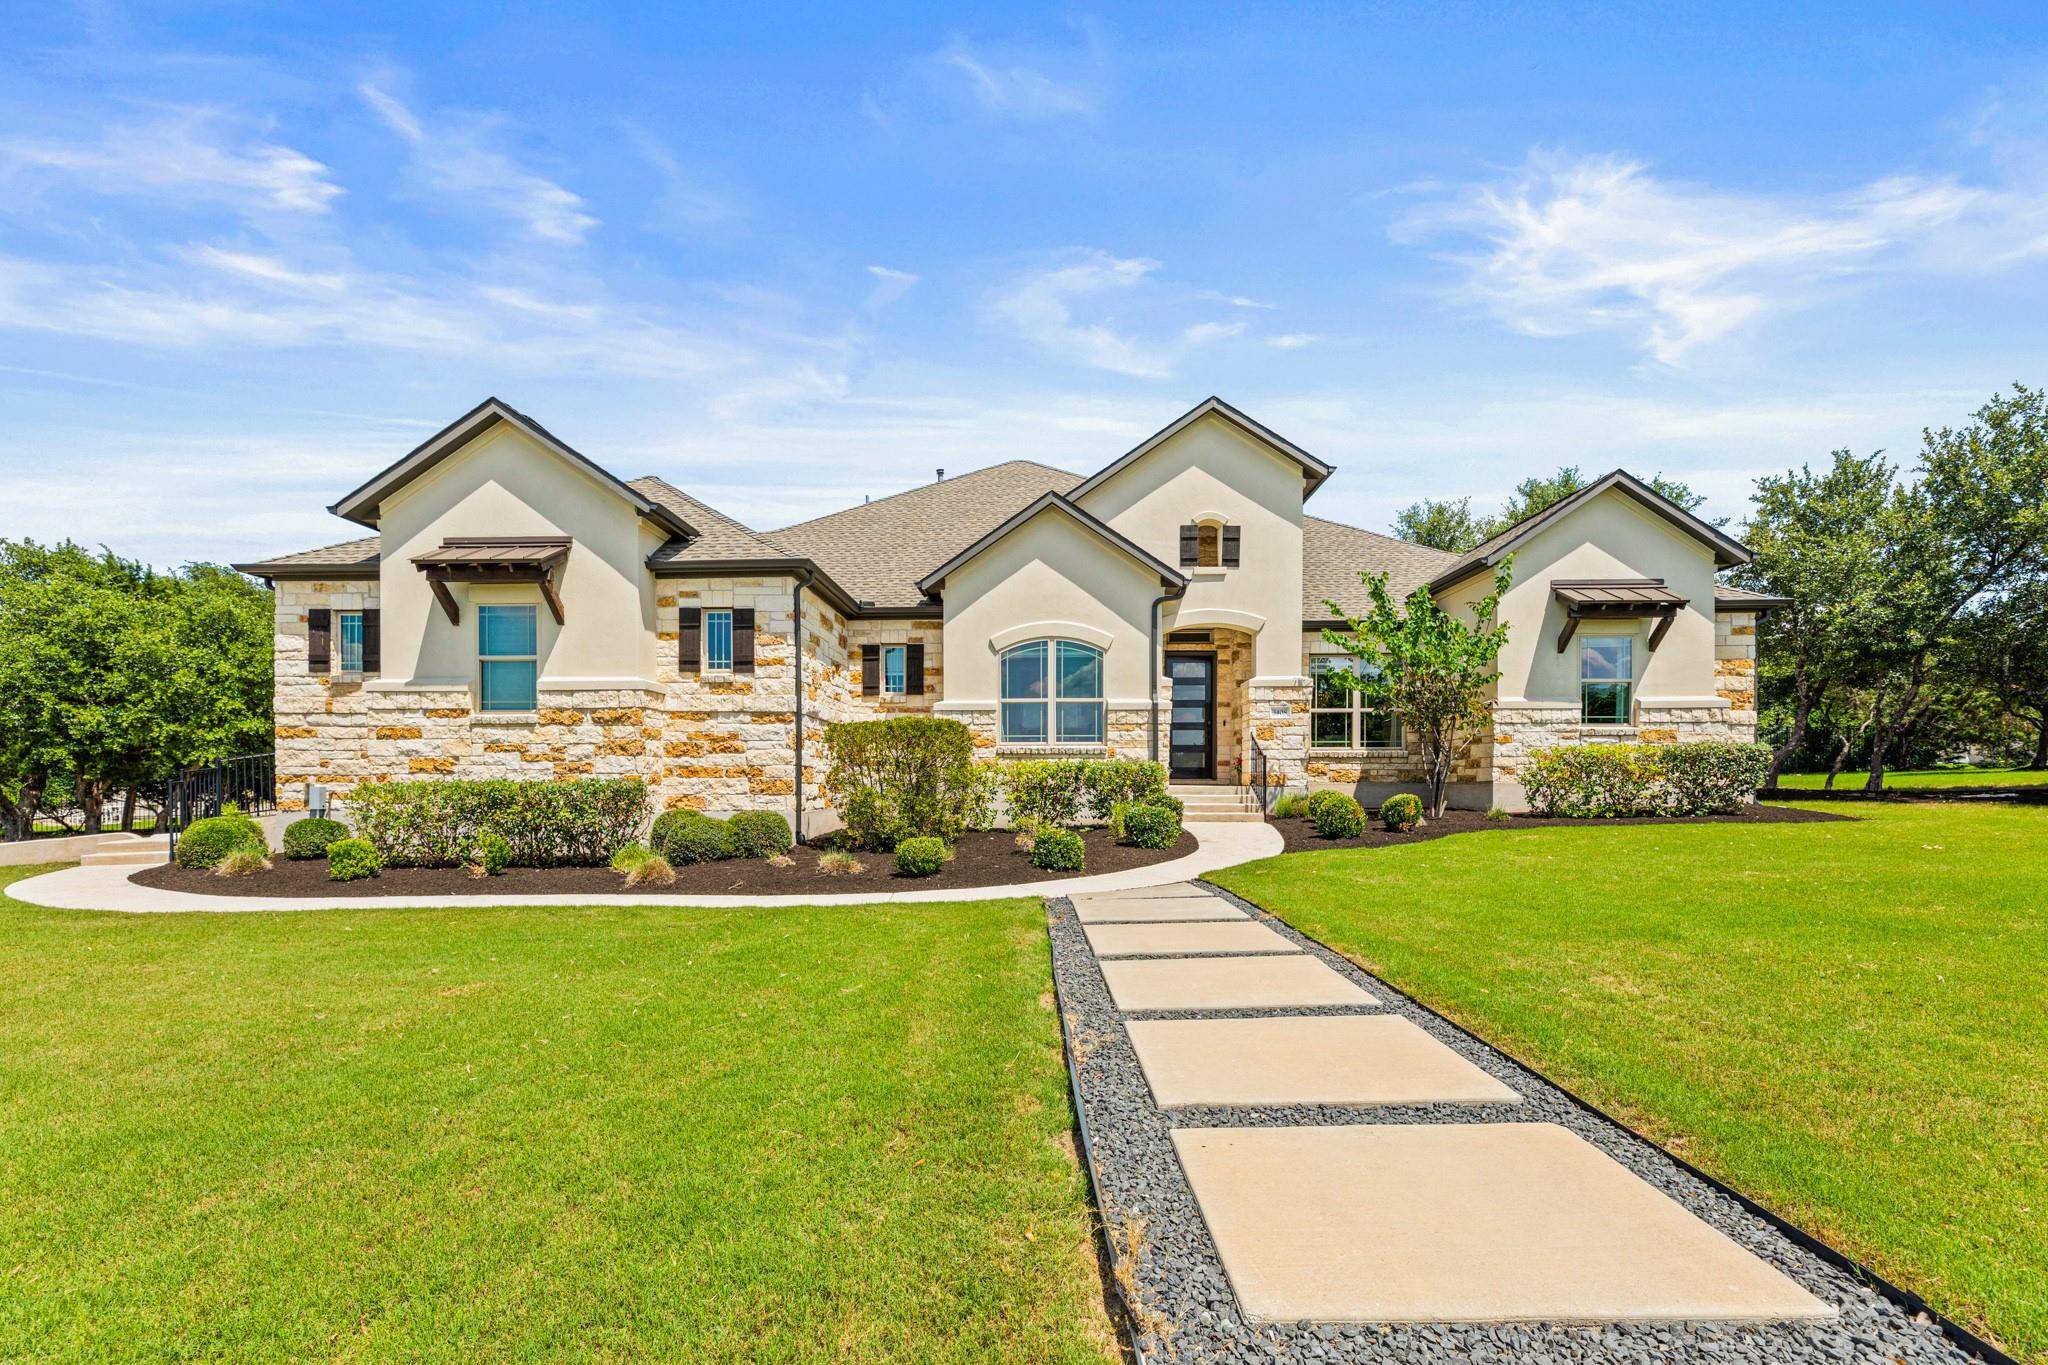
Located in the sought-after Reagan's Overlook community in Leander, Texas, this 4-bedroom, 3.5-bathroom home with a dedicated office, media room, and 3-car garage offers an exceptional blend of comfort and refined design. Situated on a pie-shaped lot, the property provides added privacy rarely found in established neighborhoods. A stone and stucco exterior, manicured grounds, and a stone pathway create a welcoming first impression.
The chef's kitchen is well-appointed with stainless steel appliances, a gas cooktop, dishwasher, microwave, oven, and range hood, along with a generous island with breakfast bar, recessed lighting, and a pantry. A dedicated under-sink water filtration system ensures clean, great-tasting water at the tap. Hardwood floors flow into an elegant dining area with vaulted ceilings and designer chandeliers, ideal for entertaining.
The open-concept living area features soaring ceilings, exposed wood beams, and a stone fireplace that anchor the space with warmth and character. The primary suite offers abundant natural light, a tray ceiling, a generous walk-in closet, and a spa-inspired bath with soaking tub, glass-enclosed shower, and dual granite vanities. Secondary bedrooms are bright and comfortable with plush carpeting, ceiling fans, and walk-in closets. A whole-home water softener system protects appliances and delivers better water quality throughout.
A private home office, media room, dedicated laundry room, and utility room with built-in mudroom bench complete the interior. Outside, an expansive covered patio with outdoor kitchen and bar fridge overlooks a large in-ground pool and oversized jacuzzi, surrounded by mature trees and native plantings that create a natural privacy screen. A fully fenced backyard that feels like a private retreat.
Location
State TX
County Williamson
Area Cln
Interior
Heating Central
Cooling Central Air
Flooring Carpet, Tile, Wood
Fireplaces Number 1
Fireplaces Type Gas Log, Living Room, Masonry
Exterior
Exterior Feature Exterior Steps, Gutters Full
Garage Spaces 3.0
Fence Wrought Iron
Pool Cabana, Heated, Pool/Spa Combo
Community Features Cluster Mailbox, Trail(s)
Utilities Available Cable Available, Electricity Available, High Speed Internet, Phone Available, Propane, Water Available
Waterfront Description None
View None
Roof Type Composition
Building
Lot Description Interior Lot, Native Plants, Pie Shaped Lot, Sprinkler - Automatic, Trees-Large (Over 40 Ft), Trees-Medium (20 Ft - 40 Ft), Trees-Moderate
Foundation Slab
Sewer Septic Tank
Water Public
Structure Type Stone Veneer
New Construction No
Schools
Elementary Schools Tarvin
Middle Schools Stiles
High Schools Rouse
School District Leander Isd
Others
Acceptable Financing Cash, Conventional, FHA, VA Loan
Listing Terms Cash, Conventional, FHA, VA Loan
Special Listing Condition Standard
Read Less
Bought with Michael Realty
NEARBY SCHOOLS & BUSINESSES
GET MORE INFORMATION