
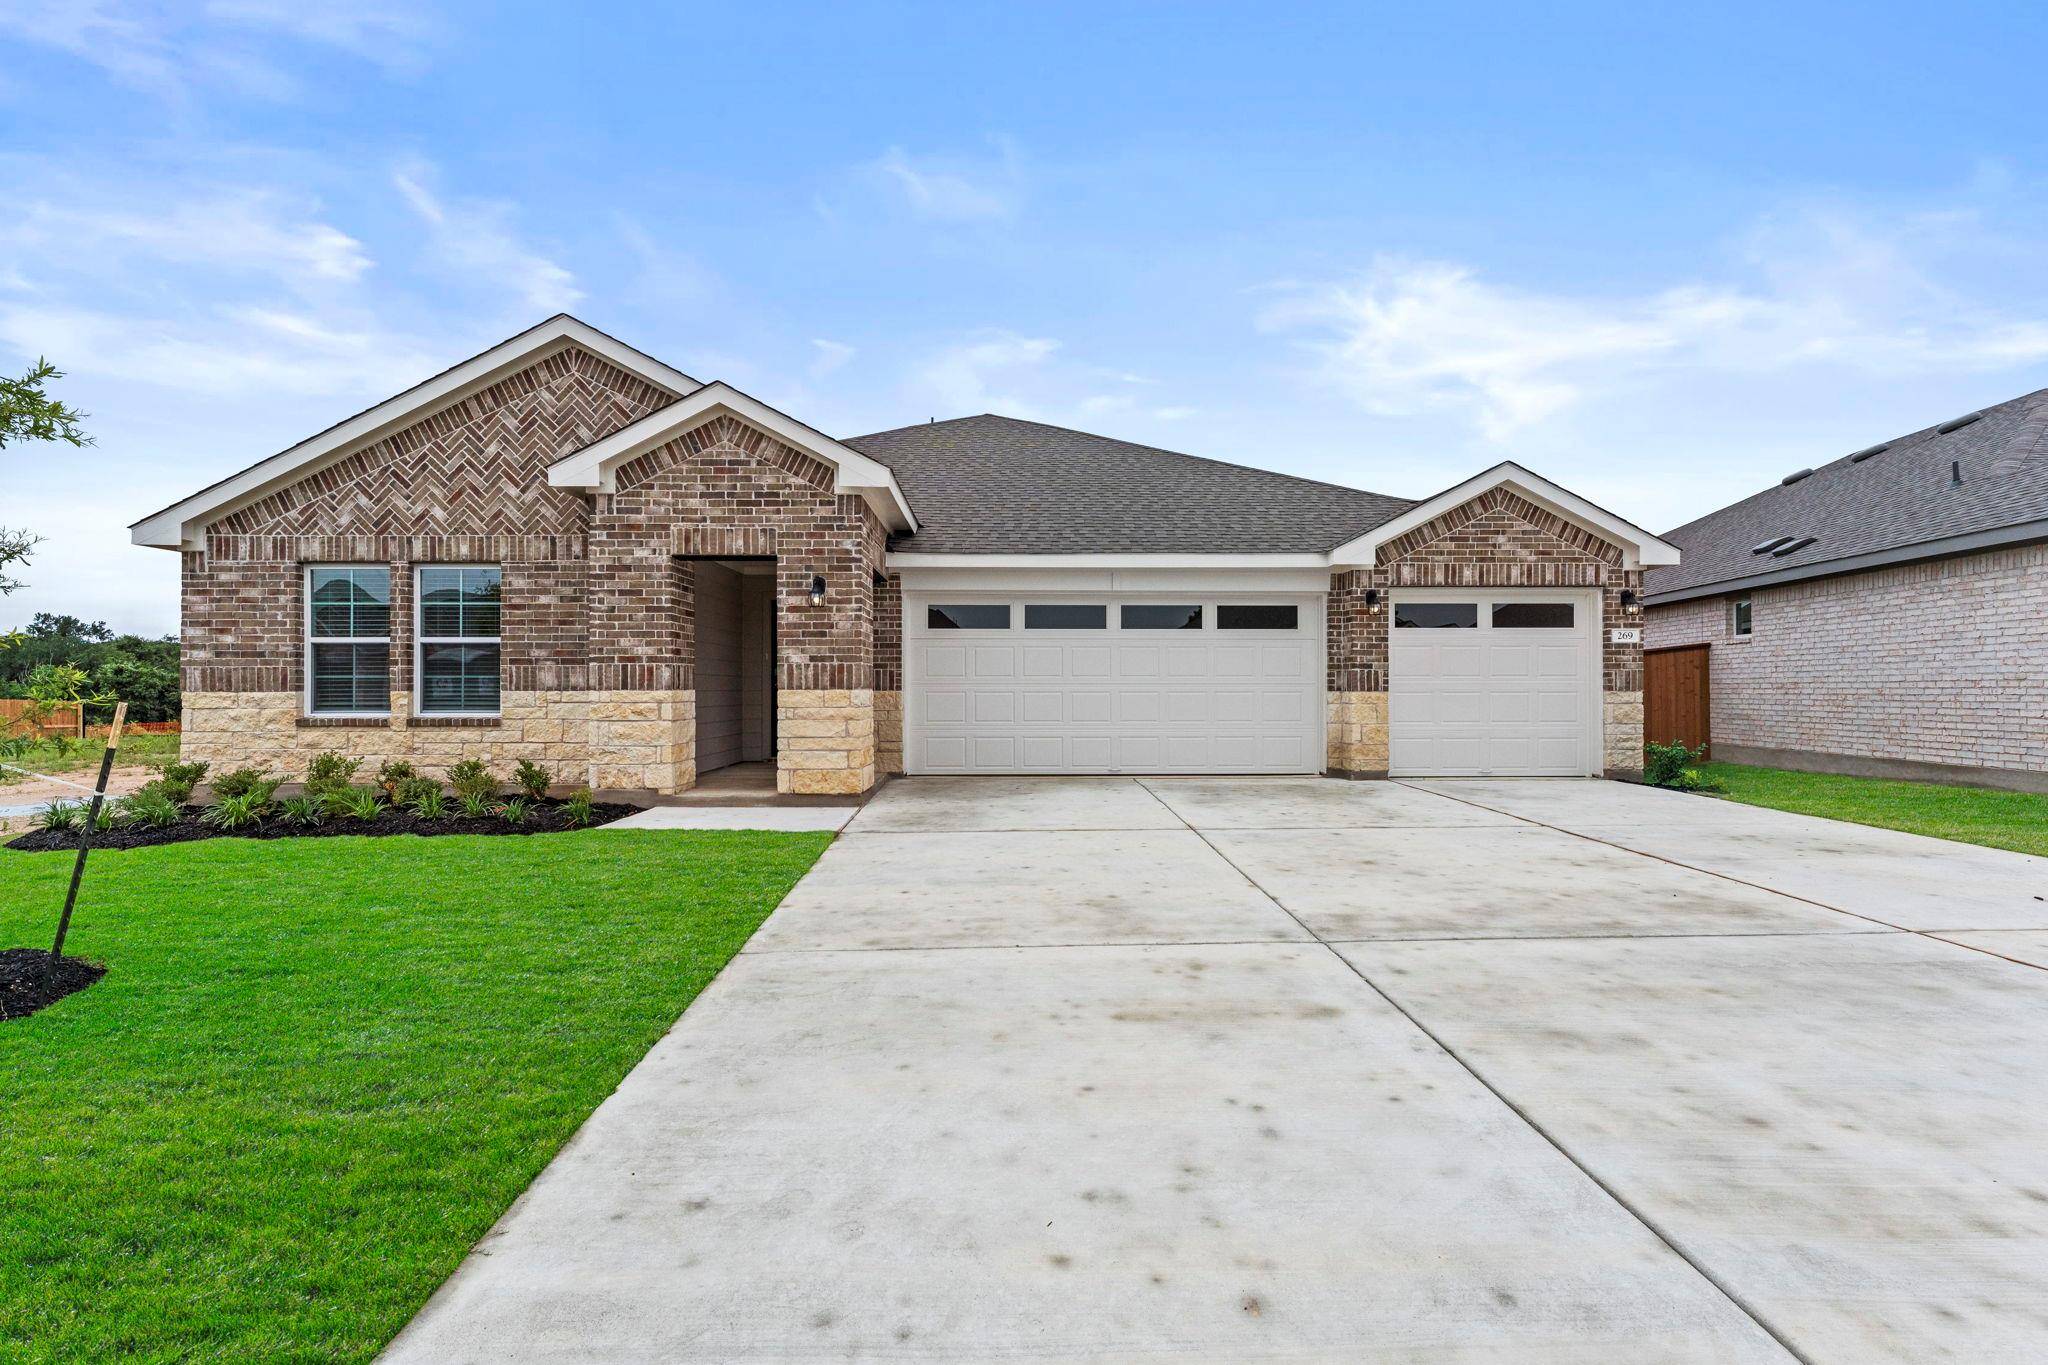
For more information regarding the value of a property, please contact us for a free consultation.
269 Rivers Edge DR Georgetown, TX 78628
Want to know what your home might be worth? Contact us for a FREE valuation!

Our team is ready to help you sell your home for the highest possible price ASAP
Key Details
Property Type Single Family Home
Sub Type Single Family Residence
Listing Status Sold
Purchase Type For Sale
Square Footage 1,963 sqft
Subdivision Riverview
MLS Listing ID 4486741
Bedrooms 3
Full Baths 3
HOA Fees $47/mo
Year Built 2025
Tax Year 2024
Lot Size 10,454 Sqft
Property Sub-Type Single Family Residence
Property Description
5% lender incentive offered with the use of the seller's in-house lender. Incentive may be used towards buyer closing costs and/or a rate buy-down, subject to lender approval and buyer qualification. *Tour this home anytime - no appointment or agent needed. Simply verify your ID at the door and explore on your own schedule, 7 days a week. The Hudson floorplan – This thoughtfully designed single-story home offers approximately 1,963 square feet of living space with 4 bedrooms, 2 bathrooms, and an open-concept layout that blends comfort and functionality. The gourmet kitchen features quartz countertops, quality cabinetry, stainless steel appliances, a large center island, and a spacious pantry, all overlooking the dining and family room areas to create an inviting space for entertaining and everyday living.
The private primary suite is situated at the rear of the home and offers a relaxing retreat complete with an attractive en-suite bathroom featuring dual vanities, a walk-in shower, and a generous walk-in closet. 3 additional bedrooms provide ample space for family, guests, home offices, fitness rooms, or other flexible living needs. The secondary bathroom is conveniently located to serve the additional bedrooms while maintaining privacy & convenience. Additional highlights include durable flooring throughout main living and wet areas, carpeting in bedrooms, energy-efficient construction features, double-pane windows, smart home technology, builder warranty coverage, a covered patio, professionally landscaped yard, sprinkler system, and a 2-car garage. The HOME IS CONNECTED smart home package allows convenient control of the thermostat, locks, and lighting directly from your cellular device. Residents enjoy access to community amenities and convenient proximity to shopping, dining, schools, parks, and major commuter routes.
Location
State TX
County Williamson
Area Gtw
Interior
Heating Central
Cooling Central Air
Flooring Carpet, Vinyl
Exterior
Exterior Feature Private Yard
Garage Spaces 3.0
Fence Back Yard, Fenced, Privacy, Wood
Pool None
Community Features Cluster Mailbox, Common Grounds, Picnic Area, Playground
Utilities Available Cable Available, Electricity Available, High Speed Internet, Natural Gas Available, Phone Available, Sewer Available, Water Available
Waterfront Description None
View Neighborhood
Roof Type Composition,Shingle
Building
Lot Description Back Yard, Landscaped, Sprinkler - Automatic, Sprinklers In Rear, Sprinklers In Front, Sprinklers On Side, Trees-Small (Under 20 Ft)
Foundation Slab
Sewer Public Sewer
Water Public
Structure Type HardiPlank Type,Radiant Barrier,Board & Batten Siding
New Construction Yes
Schools
Elementary Schools Wolf Ranch Elementary
Middle Schools James Tippit
High Schools East View
School District Georgetown Isd
Others
Acceptable Financing Cash, Conventional, FHA, VA Loan
Listing Terms Cash, Conventional, FHA, VA Loan
Special Listing Condition See Remarks
Read Less
Bought with Keller Williams Realty C. P.
NEARBY SCHOOLS & BUSINESSES
GET MORE INFORMATION