
For more information regarding the value of a property, please contact us for a free consultation.
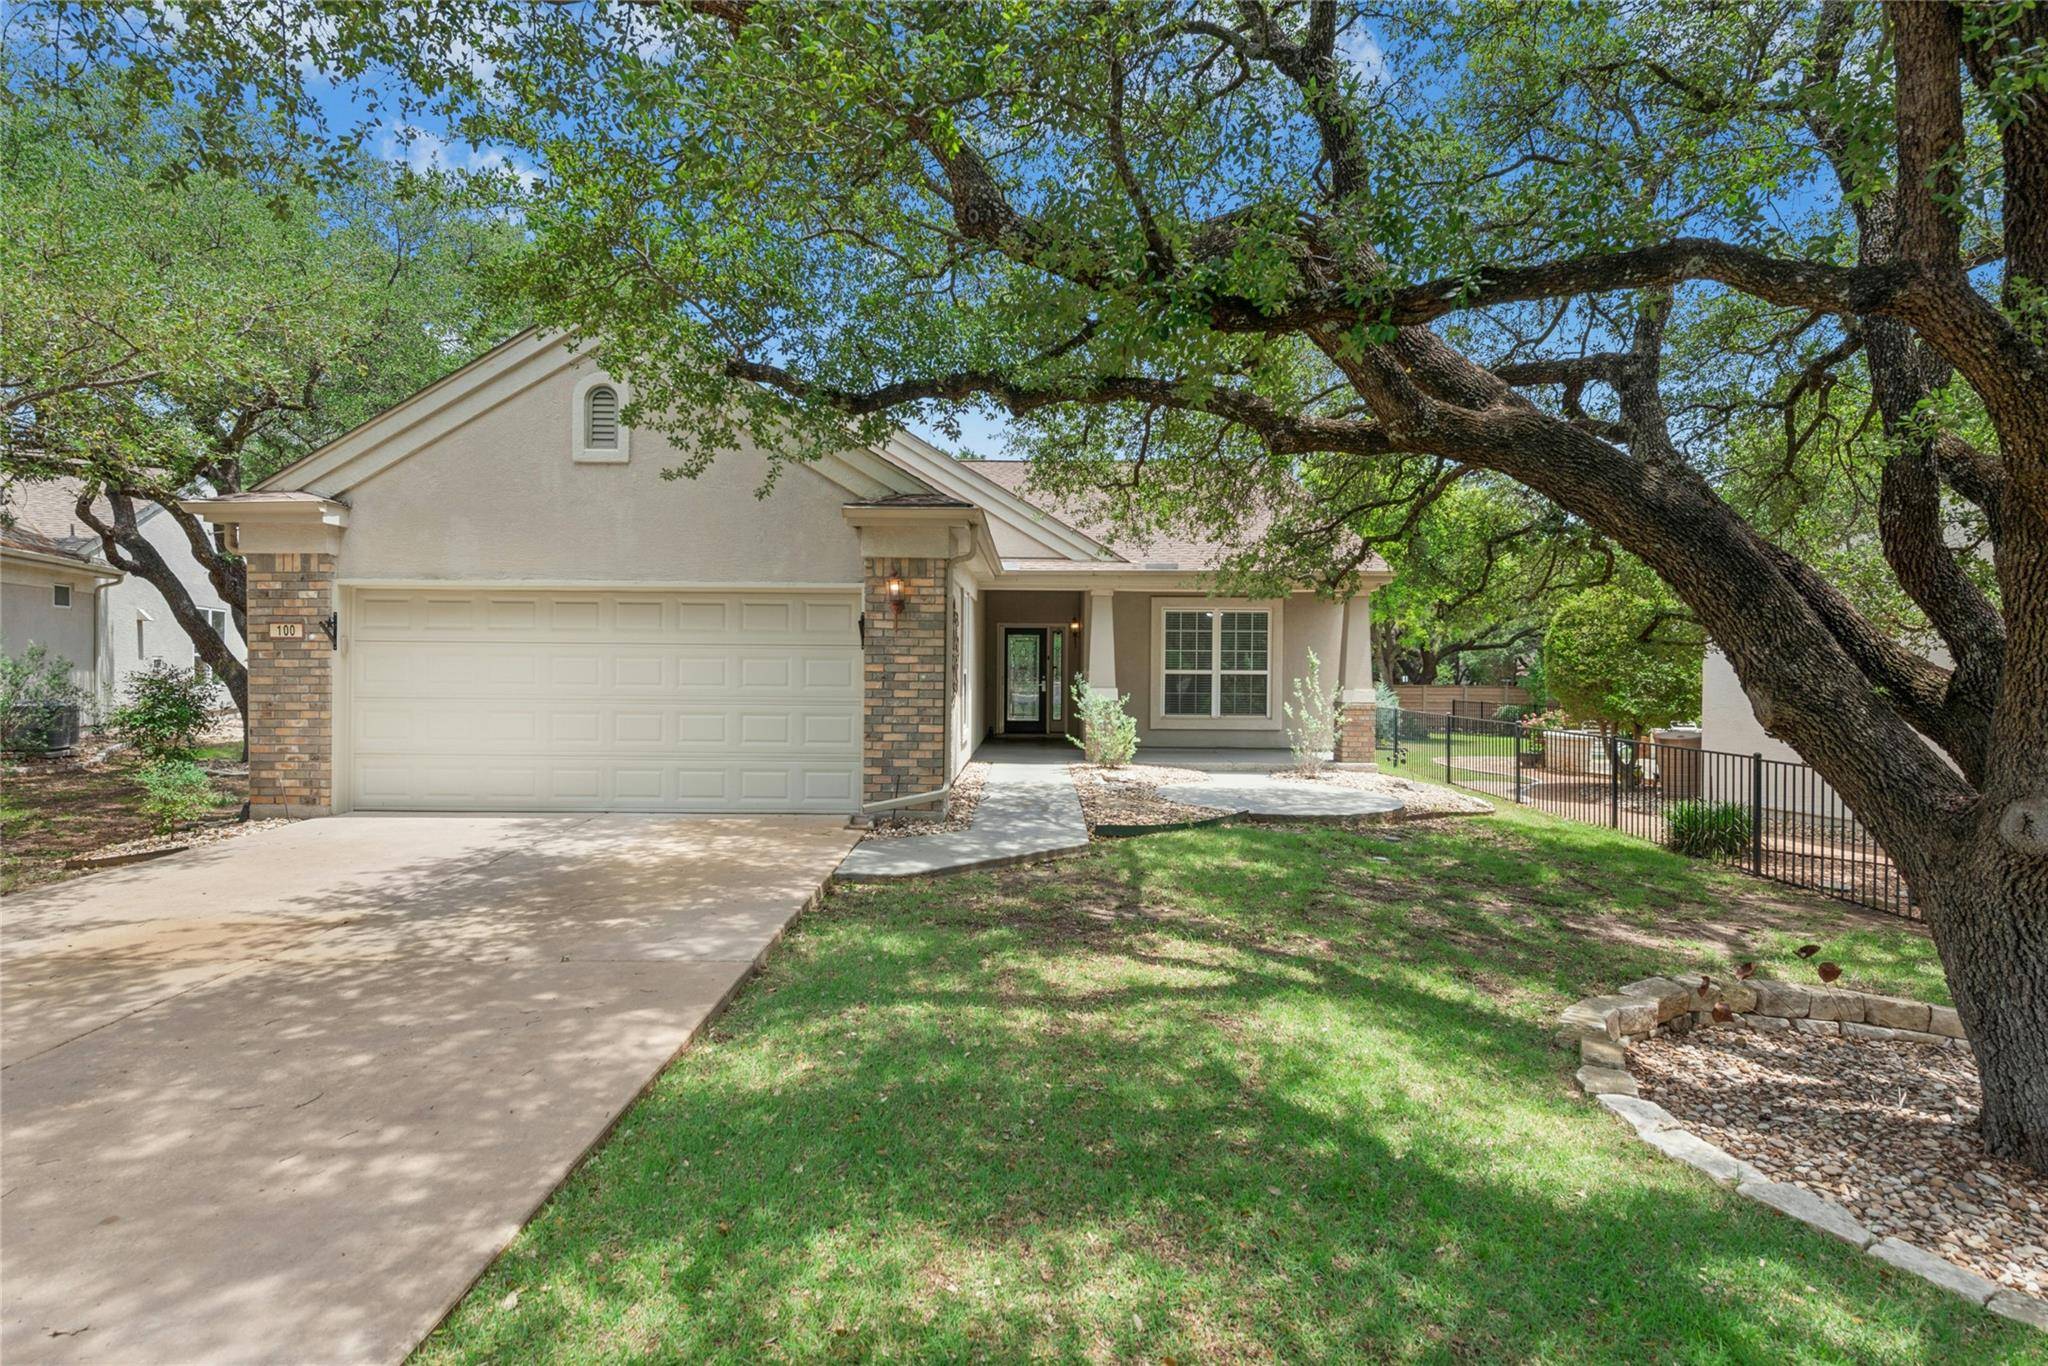
100 Vail CT Georgetown, TX 78633
Want to know what your home might be worth? Contact us for a FREE valuation!

Our team is ready to help you sell your home for the highest possible price ASAP
Key Details
Property Type Single Family Home
Sub Type Single Family Residence
Listing Status Sold
Purchase Type For Sale
Square Footage 1,666 sqft
Subdivision Sun City Georgetown Neighborhood 14A & 14B Pu
MLS Listing ID 9475039
Style Single level Floor Plan
Bedrooms 3
Full Baths 2
HOA Fees $163/mo
Year Built 2004
Annual Tax Amount $7,342
Tax Year 2025
Lot Size 7,278 Sqft
Property Sub-Type Single Family Residence
Property Description
Tucked away on a quiet Sun City cul-de-sac, this Cambridge floor plan home delivers inviting indoor-outdoor living. A covered front porch and patio welcome you in, while the covered back porch extends your living space. An east-facing, fully fenced backyard offers a quiet and peaceful setting. Inside, the living room features a gas log fireplace and in-ceiling speakers for added ambiance. The kitchen is well-appointed with granite counters, a composite sink, pull-out cabinet trays, and stainless appliances including a double oven with gas range, overhead vent hood, and a Bosch dishwasher. A serene sunroom provides a quiet space and wonderful natural light. The main bedroom is comfortably carpeted and highlighted by a bay window overlooking the backyard. Two additional front bedrooms offer flexibility for guests, an office or hobby space. The extended, no-step garage adds everyday convenience with a utility sink, side yard access door, a Culligan brand water softener, and a tankless water heater. Home also includes a 2023 American Standard A/C. All this, PLUS... Enjoy easy access to Sun City's fitness centers, amenities, and the nearby City Market—making this home as convenient as it is comfortable!
Location
State TX
County Williamson
Area Gtw
Interior
Heating Ceiling, Central, Fireplace(s), Forced Air, Natural Gas
Cooling Ceiling Fan(s), Central Air, Electric
Flooring Carpet, Tile
Fireplaces Number 1
Fireplaces Type Gas Log, Living Room
Exterior
Exterior Feature Rain Gutters
Garage Spaces 2.0
Fence Back Yard, Wrought Iron
Pool None
Community Features Clubhouse, Dog Park, Fishing, Fitness Center, Game/Rec Rm, Golf, Lake, Library, Planned Social Activities, Putting Green, Restaurant, Hot Tub, Sport Court(s)/Facility, Tennis Court(s), Underground Utilities, Trail(s)
Utilities Available Cable Available, Electricity Connected, Natural Gas Connected, Phone Available, Sewer Connected, Underground Utilities, Water Connected
Waterfront Description None
View Neighborhood
Roof Type Composition,Shingle
Building
Lot Description Back Yard, Close to Clubhouse, Cul-De-Sac, Front Yard, Near Golf Course, Sprinkler - Automatic, Trees-Medium (20 Ft - 40 Ft)
Foundation Slab
Sewer Public Sewer
Water Public
Structure Type Brick,Stucco
New Construction No
Schools
Elementary Schools Na_Sun_City
Middle Schools Na_Sun_City
High Schools Na_Sun_City
School District Jarrell Isd
Others
Acceptable Financing Cash, Conventional, FHA, VA Loan
Listing Terms Cash, Conventional, FHA, VA Loan
Special Listing Condition Standard
Read Less
Bought with The Stacy Group, LLC
NEARBY SCHOOLS & BUSINESSES
GET MORE INFORMATION