
For more information regarding the value of a property, please contact us for a free consultation.
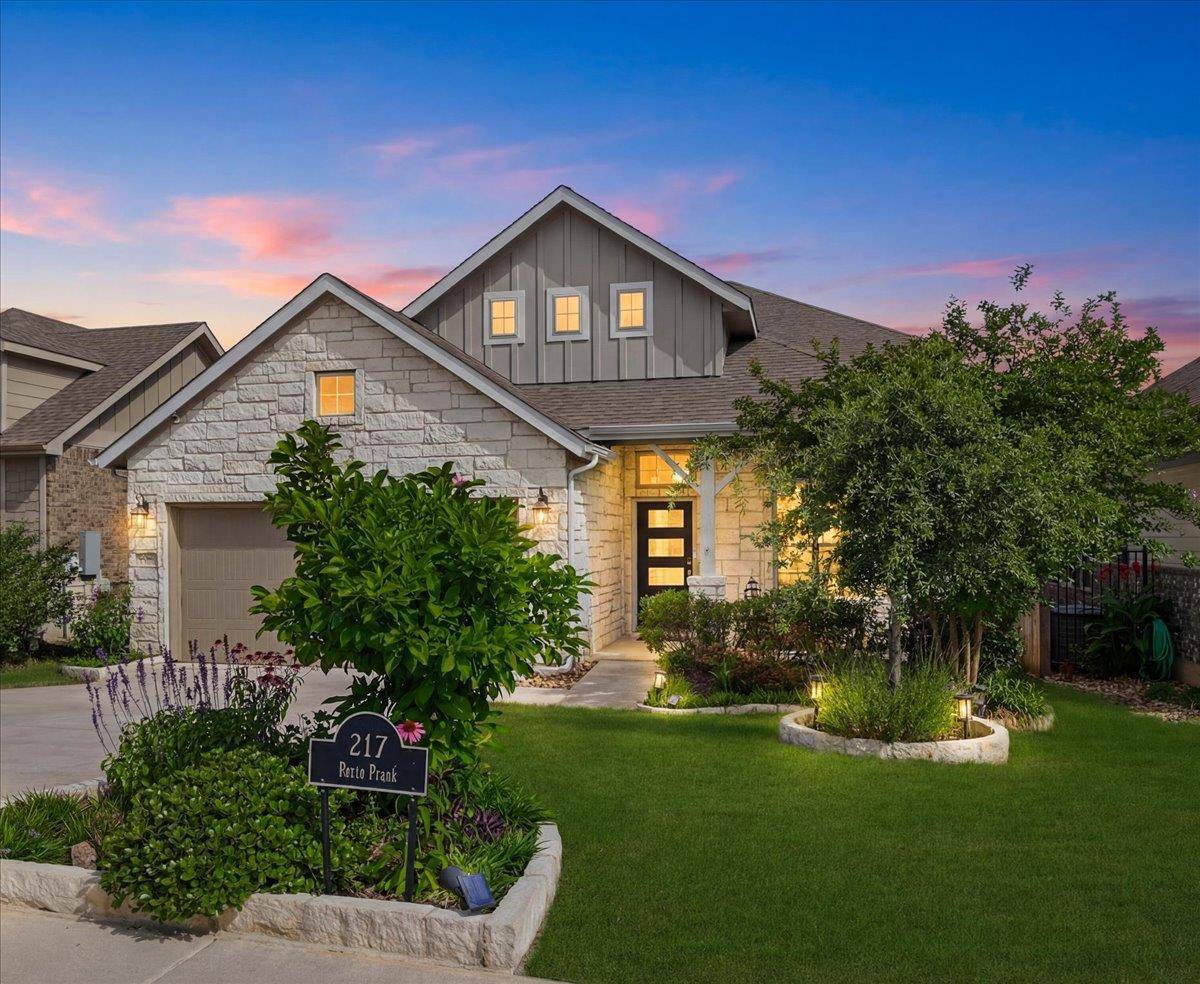
217 Palio PL Georgetown, TX 78628
Want to know what your home might be worth? Contact us for a FREE valuation!

Our team is ready to help you sell your home for the highest possible price ASAP
Key Details
Property Type Single Family Home
Sub Type Single Family Residence
Listing Status Sold
Purchase Type For Sale
Square Footage 2,596 sqft
Subdivision Rancho Sienna
MLS Listing ID 7273024
Bedrooms 4
Full Baths 2
Half Baths 1
HOA Fees $63/mo
Year Built 2020
Annual Tax Amount $11,909
Tax Year 2026
Lot Size 5,619 Sqft
Property Sub-Type Single Family Residence
Property Description
Set on a quiet street in Rancho Sienna, Georgetown's award-winning master-planned community with over 100 acres of parks, a resort-style pool, and an elementary school right inside the neighborhood. The main floor opens into a wide living area anchored by a stone fireplace with a sleek electric insert, and a full wall of plantation-shuttered windows that pull in light without sacrificing privacy. It flows directly into a kitchen with dark espresso cabinetry, granite counters, a woven-tile backsplash with under-cabinet lighting, a five-burner gas range, and built-in double ovens. A center island provides casual seating, while an adjacent work area features a dedicated built-in desk with glass-front upper cabinets—perfect for a home tech space or beverage station. The expansive primary suite is on the main floor with an elegant tray ceiling, corner windows, and a bathroom that connects seamlessly to two walk-in closets and directly into the laundry room, a thoughtfully designed sequence that makes everyday living feel easy. Also on the main level: a fourth bedroom near the front entry with its own closet, equally suited as a private office, guest room, or flex space, plus a powder room.
Upstairs, two additional bedrooms and a full bath surround a spacious game room with a vaulted ceiling and private balcony overlooking the neighborhood green space and community pond. The backyard is equally inviting, featuring an extended covered patio beneath a custom pergola, complemented by a flagstone side path, raised garden beds, and mature landscaping. Back inside, the extended garage is fully loaded with epoxy floors, built-in shelving, a tankless water heater, and a water softener. Rancho Sienna delivers an active lifestyle centered on community and convenience, sitting just 15 minutes from Georgetown's historic town square with effortless access to Cedar Park, Round Rock, and North Austin's tech corridors.
Location
State TX
County Williamson
Area Gtw
Interior
Heating Central
Cooling Ceiling Fan(s), Central Air
Flooring Carpet, Tile, Wood
Exterior
Exterior Feature Balcony, Garden, Gutters Full, Private Yard
Garage Spaces 2.0
Fence Back Yard, Fenced, Wood
Pool None
Community Features BBQ Pit/Grill, Clubhouse, Fitness Center, Park, Planned Social Activities, Playground, Pool, Trail(s)
Utilities Available Electricity Connected, Natural Gas Connected, Phone Connected, Sewer Connected, Water Connected
Waterfront Description None
View None
Roof Type Asphalt
Building
Lot Description Back Yard, Front Yard, Garden, Landscaped, See Remarks
Foundation Slab
Sewer MUD
Water MUD
Structure Type Stone,Stucco
New Construction No
Schools
Elementary Schools Rancho Sienna
Middle Schools Santa Rita Middle
High Schools Liberty Hill
School District Liberty Hill Isd
Others
Acceptable Financing Cash, Conventional, FHA, VA Loan
Listing Terms Cash, Conventional, FHA, VA Loan
Special Listing Condition Standard
Read Less
Bought with Trinity Texas Realty INC
NEARBY SCHOOLS & BUSINESSES
GET MORE INFORMATION