
For more information regarding the value of a property, please contact us for a free consultation.
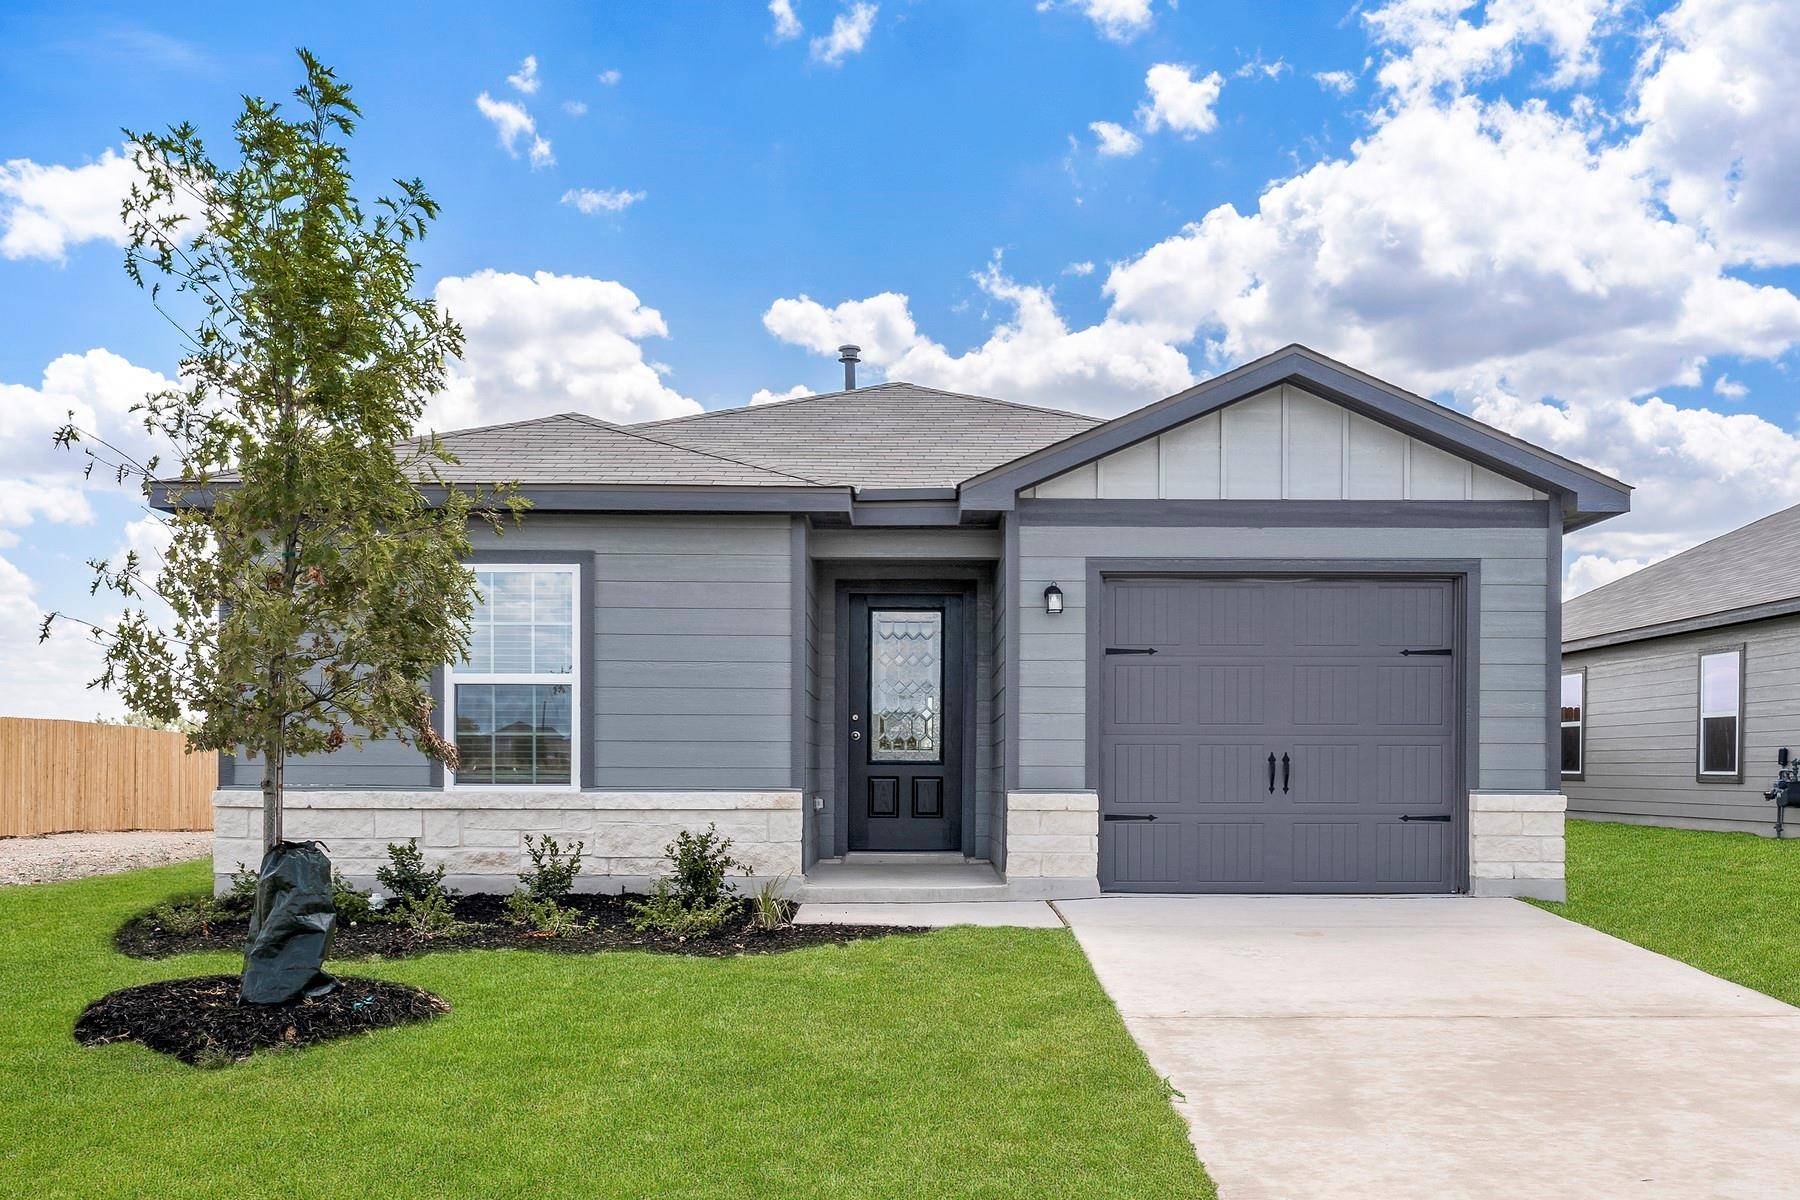
440 Aplite PASS Maxwell, TX 78656
Want to know what your home might be worth? Contact us for a FREE valuation!

Our team is ready to help you sell your home for the highest possible price ASAP
Key Details
Property Type Single Family Home
Sub Type Single Family Residence
Listing Status Sold
Purchase Type For Sale
Square Footage 1,211 sqft
Subdivision Sunset Oaks
MLS Listing ID 1223072
Bedrooms 3
Full Baths 2
HOA Fees $52/ann
Year Built 2025
Tax Year 2025
Lot Size 4,617 Sqft
Property Sub-Type Single Family Residence
Property Description
The gorgeous Beech floor plan is a single-story home has three bedrooms, two full bathrooms, a spacious family room and an exceptional kitchen. Tucked away at the back of the home is the luxurious master suite with its own private bathroom and a huge walk-in closet. As part of our CompleteHomeTM package the beautiful Beech plan includes energy-efficient Whirlpool® appliances, granite countertops, 36” upper wood cabinets, luxury vinyl flooring, a Wi-Fi-enabled garage door opener and a programmable thermostat. The Beech floor plan allows your family to enjoy the space you need and the upgrades you have been looking for! The Beech floor plan is the perfect home that gives your family room to grow!
Location
State TX
County Hays
Area Hh
Interior
Heating Central
Cooling Central Air
Flooring Carpet, Vinyl
Exterior
Exterior Feature None
Garage Spaces 1.0
Fence Back Yard, Wood
Pool None
Community Features BBQ Pit/Grill, Dog Park, High Speed Internet, Picnic Area, Playground
Utilities Available Electricity Connected, High Speed Internet
Waterfront Description None
View Trees/Woods
Roof Type Composition,Shingle
Building
Lot Description Back Yard, Curbs, Front Yard, Landscaped
Foundation Slab
Sewer Public Sewer
Water Public
Structure Type Wood Siding
New Construction Yes
Schools
Elementary Schools Hemphill
Middle Schools D J Red Simon
High Schools Lehman
School District Haysconsisd
Others
Acceptable Financing Cash, Conventional, FHA, USDA Loan, VA Loan
Listing Terms Cash, Conventional, FHA, USDA Loan, VA Loan
Special Listing Condition Standard
Read Less
Bought with Non Member
NEARBY SCHOOLS & BUSINESSES
GET MORE INFORMATION