
For more information regarding the value of a property, please contact us for a free consultation.
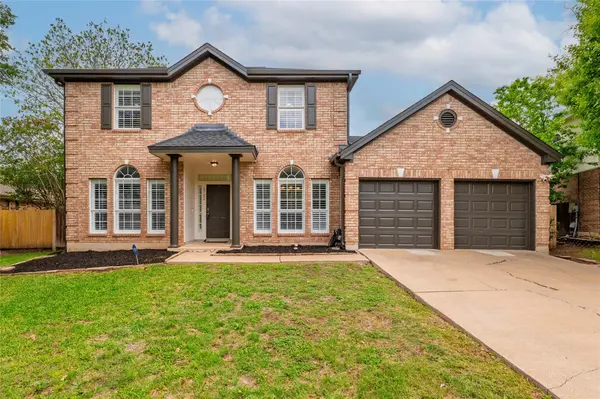
6702 Carisbrooke LN Austin, TX 78754
Want to know what your home might be worth? Contact us for a FREE valuation!

Our team is ready to help you sell your home for the highest possible price ASAP
Key Details
Property Type Single Family Home
Sub Type Single Family Residence
Listing Status Sold
Purchase Type For Sale
Square Footage 2,056 sqft
Subdivision Harris Branch Phs 1 A Sec Ii
MLS Listing ID 4255683
Sold Date -
Bedrooms 3
Full Baths 2
Half Baths 1
HOA Fees $41/ann
HOA Y/N Yes
Year Built 1991
Annual Tax Amount $6,973
Tax Year 2025
Lot Size 9,962 Sqft
Acres 0.2287
Lot Dimensions 61 X 144
Property Sub-Type Single Family Residence
Source actris
Property Description
Welcome to this fully renovated home in the desirable Harris Branch community featuring an extensive list of updates. Enjoy the ease of handscraped engineered hardwood floors throughout, a beautifully remodeled kitchen with 3cm Explosion Blue quartzite counters, new cabinets and stainless steel appliances. The luxurious primary bath offers a custom frameless walk-in shower with Lazuli Polished Porcelain Tile, multi-function shower heads, and a built-in bluetooth speaker. Both secondary baths are fully renovated and other updates include plantation shutters, a tankless water heater, and a 4-year-old roof. Set on an expansive lot, this property offers nearly a quarter acre with a generous front yard and substantial back yard. Harris Branch residents enjoy exceptional amenities including a pool, fitness center, and pickleball, basketball, and tennis courts. With quick access to 290 Toll and Parmer Lane and close proximity to major employers like Samsung, Applied Materials, and Dell, this home blends comfort, convenience, and modern upgrades in a prime Austin location.
Location
State TX
County Travis
Area Ne
Interior
Interior Features Breakfast Bar, Ceiling-High, Ceiling-Vaulted, Multiple Living Areas, Walk-In Closet(s)
Heating Central, Natural Gas
Cooling Central Air
Flooring Tile, Wood
Fireplaces Number 1
Fireplaces Type Family Room, Gas Log
Fireplace Y
Appliance Built-In Electric Oven, Dishwasher, Disposal, Exhaust Fan, Free-Standing Range
Exterior
Exterior Feature None
Garage Spaces 2.0
Fence Privacy, Wood
Pool None
Community Features Clubhouse, Common Grounds, Curbs, Lake, Playground, Pool, Sidewalks, Tennis Court(s), Trail(s)
Utilities Available Electricity Available, Natural Gas Available
Waterfront Description None
View None
Roof Type Composition
Accessibility None
Porch None
Total Parking Spaces 6
Private Pool No
Building
Lot Description Back Yard, Front Yard, Level, Public Maintained Road, Trees-Medium (20 Ft - 40 Ft)
Faces Southwest
Foundation Slab
Sewer Public Sewer
Water Public
Level or Stories Two
Structure Type Brick Veneer,Masonry – Partial,Frame
New Construction No
Schools
Elementary Schools Bluebonnet Trail
Middle Schools Decker
High Schools Manor
School District Manor Isd
Others
HOA Fee Include Common Area Maintenance
Restrictions Deed Restrictions
Ownership Fee-Simple
Acceptable Financing Cash, Conventional, FHA, VA Loan
Tax Rate 2.1127
Listing Terms Cash, Conventional, FHA, VA Loan
Special Listing Condition Standard
Read Less
Bought with Keller Williams Realty
NEARBY SCHOOLS & BUSINESSES
GET MORE INFORMATION