
For more information regarding the value of a property, please contact us for a free consultation.
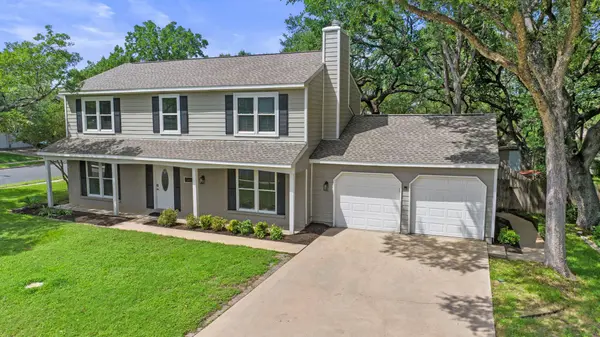
11405 Pyreneese DR Austin, TX 78759
Want to know what your home might be worth? Contact us for a FREE valuation!

Our team is ready to help you sell your home for the highest possible price ASAP
Key Details
Property Type Single Family Home
Sub Type Single Family Residence
Listing Status Sold
Purchase Type For Sale
Square Footage 2,154 sqft
Subdivision Balcones Woods Sec 03A
MLS Listing ID 5366265
Sold Date -
Bedrooms 4
Full Baths 2
Half Baths 1
HOA Fees $58/qua
HOA Y/N Yes
Year Built 1978
Annual Tax Amount $10,291
Tax Year 2025
Lot Size 0.250 Acres
Acres 0.2503
Property Sub-Type Single Family Residence
Source actris
Property Description
AMAZING opportunity in Balcones Woods neighborhood, this 4 bedroom, 2.5 bath home offers an ideal blend of space, character, and opportunity. With multiple levels, 4 bedrooms upstairs, two living areas, two dining spaces, and a 2 car garage, the flexible layout is perfect for both everyday living and entertaining. Set on a rare quarter acre corner lot, the property is shaded by mature trees, including a stunning heritage oak that anchors the backyard. Enjoy outdoor living on the covered deck, with plenty of additional space for a playscape, garden, or pet run - truly a backyard you can grow into. Inside, you'll find thoughtful updates alongside room to make the home your own. Dimmable recessed lighting throughout enhances the ambiance, while detailed trim carpentry including crown molding and window casings add a polished, finished feel. No popcorn ceilings provide a clean, modern touch. Balcones Woods is known for its strong sense of community, with year-round events and an exceptional summer swim team for the neighborhood kids. Residents enjoy amenities including basketball, pickleball, and tennis courts, a playground, and a neighborhood pool. Conveniently situated between Highway 183 and MoPac Expressway, you'll have quick access to major tech employers, The Domain, and The Arboretum for shopping, dining, and entertainment, as well as nearby Ascension Seton Northwest Hospital. All of this within top-rated AISD vertical team schools.
Location
State TX
County Travis
Area 1N
Interior
Interior Features Built-in Features, Ceiling Fan(s), Granite Counters, Quartz Counters, Crown Molding, High Speed Internet, Multiple Dining Areas, Multiple Living Areas, Pantry, Recessed Lighting, Two Primary Closets, Walk-In Closet(s)
Heating Central, Natural Gas
Cooling Central Air, Electric
Flooring Carpet, Tile, Vinyl
Fireplaces Number 1
Fireplaces Type Gas, Living Room, Masonry
Fireplace Y
Appliance Dishwasher, Disposal, Exhaust Fan, Gas Range, Microwave, Water Heater
Exterior
Exterior Feature Dog Run, Playground
Garage Spaces 2.0
Fence Privacy, Wood
Pool None
Community Features BBQ Pit/Grill, Clubhouse, Common Grounds, Controlled Access, Curbs, Google Fiber, High Speed Internet, Park, Picnic Area, Planned Social Activities, Playground, Pool, Sidewalks, Street Lights, Tennis Court(s)
Utilities Available Cable Available, Electricity Connected, High Speed Internet, Natural Gas Connected, Phone Available, Sewer Connected, Water Connected
Waterfront Description None
View None
Roof Type Composition,Shingle
Accessibility None
Porch Covered, Deck
Total Parking Spaces 4
Private Pool No
Building
Lot Description Sprinkler - Automatic, Trees-Large (Over 40 Ft)
Faces Southwest
Foundation Slab
Sewer Public Sewer
Water Public
Level or Stories Two
Structure Type HardiPlank Type
New Construction No
Schools
Elementary Schools Davis
Middle Schools Murchison
High Schools Anderson
School District Austin Isd
Others
HOA Fee Include Common Area Maintenance
Restrictions City Restrictions,Covenant,Deed Restrictions
Ownership Fee-Simple
Acceptable Financing Cash, Conventional, Texas Vet, VA Loan
Tax Rate 2.0465
Listing Terms Cash, Conventional, Texas Vet, VA Loan
Special Listing Condition Standard
Read Less
Bought with Compass RE Texas, LLC
NEARBY SCHOOLS & BUSINESSES
GET MORE INFORMATION