
For more information regarding the value of a property, please contact us for a free consultation.
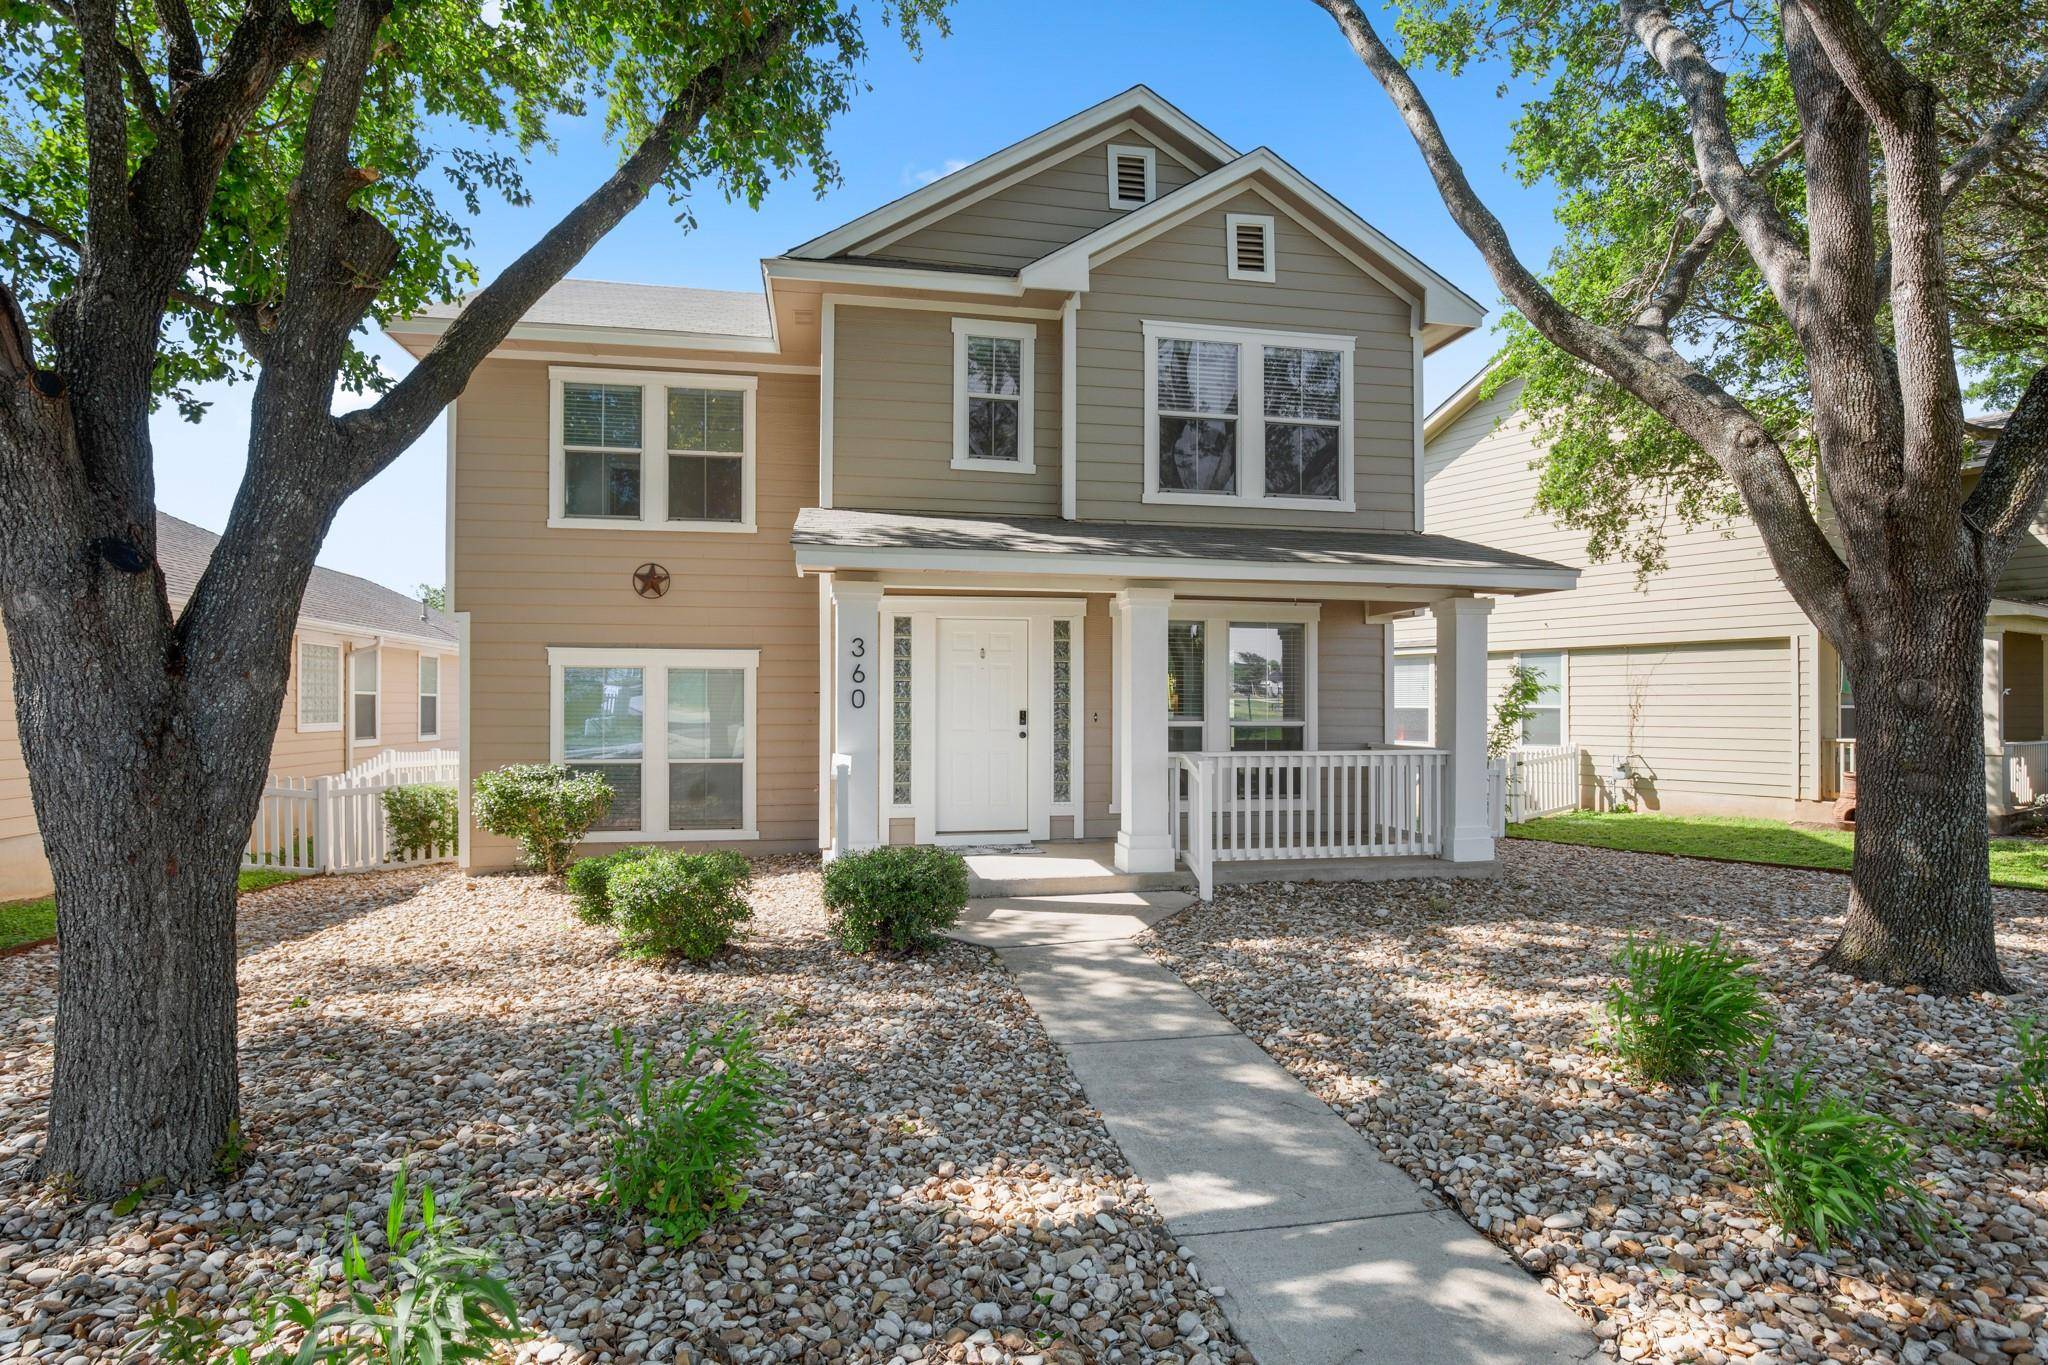
360 Sampson Kyle, TX 78640
Want to know what your home might be worth? Contact us for a FREE valuation!

Our team is ready to help you sell your home for the highest possible price ASAP
Key Details
Property Type Single Family Home
Sub Type Single Family Residence
Listing Status Sold
Purchase Type For Sale
Square Footage 1,704 sqft
Subdivision Plum Creek Ph 1 Sec 2C
MLS Listing ID 8469493
Bedrooms 3
Full Baths 2
Half Baths 1
HOA Fees $40/mo
Year Built 2001
Annual Tax Amount $7,394
Tax Year 2025
Lot Size 9,844 Sqft
Property Sub-Type Single Family Residence
Property Description
Nestled in the highly sought-after master planned community of Plum Creek in Kyle, Texas, this beautifully updated home offers the perfect combination of modern upgrades, walkability, and lifestyle. Known for its tree-lined streets and walking distance to Plum Creek golf course, a community pool, tons of parks, hike and bike trails, playgrounds, dog parks, fishing lakes, and vibrant neighborhood feel, Plum Creek continues to be one of Kyle's most desirable communities for families and professionals alike.
This prime location places you just steps from Negley Elementary School, while Barton Middle School and Jack C. Hays High School are both within an easy 6-minute commute. Even better, the home is walkable to Plum Creek Golf Course along with numerous restaurants, coffee shops, shopping, and everyday conveniences, creating an incredibly connected and convenient lifestyle.
Inside, the home has been completely transformed and thoughtfully brought back to life with stylish modern finishes throughout. Recent updates include all new flooring, new quartz countertops throughout, new cabinetry, stainless steel appliances, updated fixtures, new hardware, and beautifully renovated bathrooms featuring new vanities.
One of the biggest highlights of this home is the professionally converted 163 sqft garage flex space complete with a brand new mini-split HVAC system. Whether used as a home office, gym, second living area, media room, or creative studio, this versatile addition brings the total living space to approximately 1,704 sqft and adds tremendous functionality rarely found in homes within this price point.
Location
State TX
County Hays
Area Hh
Interior
Heating Central
Cooling Central Air
Flooring Carpet, Tile, Vinyl
Fireplaces Type None
Exterior
Exterior Feature None
Garage Spaces 1.0
Fence Vinyl
Pool None
Community Features Sidewalks
Utilities Available Electricity Available, Natural Gas Available, Sewer Available, Underground Utilities, Water Available
Waterfront Description None
View None
Roof Type Composition
Building
Lot Description Alley, Trees-Medium (20 Ft - 40 Ft)
Foundation Slab
Sewer Public Sewer
Water Public
Structure Type Masonry – All Sides
New Construction No
Schools
Elementary Schools Laura B Negley
Middle Schools R C Barton
High Schools Jack C Hays
School District Haysconsisd
Others
Acceptable Financing Cash, Conventional, FHA, VA Loan
Listing Terms Cash, Conventional, FHA, VA Loan
Special Listing Condition Standard
Read Less
Bought with Ignite Real Estate Group
NEARBY SCHOOLS & BUSINESSES
GET MORE INFORMATION