
For more information regarding the value of a property, please contact us for a free consultation.
5840 Back Bay LN Austin, TX 78739
Want to know what your home might be worth? Contact us for a FREE valuation!

Our team is ready to help you sell your home for the highest possible price ASAP
Key Details
Property Type Single Family Home
Sub Type Single Family Residence
Listing Status Sold
Purchase Type For Sale
Square Footage 2,363 sqft
Subdivision Circle C Ranch Ph B Sec 13
MLS Listing ID 4977440
Sold Date -
Bedrooms 4
Full Baths 2
HOA Fees $44/Semi-Annually
HOA Y/N Yes
Year Built 1995
Annual Tax Amount $11,977
Tax Year 2025
Lot Size 7,283 Sqft
Acres 0.1672
Property Sub-Type Single Family Residence
Source actris
Property Description
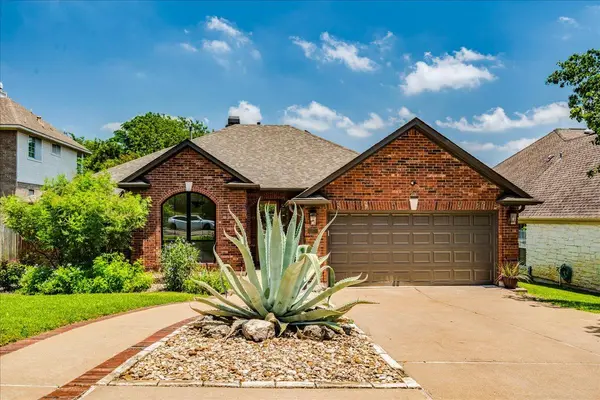
Welcome to 5840 Back Bay Ln - a fully reimagined luxury retreat in coveted Circle C Ranch, where thoughtful design and high-end upgrades come together in one unforgettable home. Extensively remodeled with quality craftsmanship and modern functionality, this stunning four-bedroom residence delivers an elevated lifestyle inside and out. From the moment you enter, you're welcomed by abundant natural light, sophisticated finishes, and an open-concept floor plan designed for entertaining and comfort. The expansive open floor plan is anchored by a fireplace and custom bookshelves, while a sliding glass door connects indoors to the quiet outdoor living space with greenbelt view. At the center of the home is a designer kitchen featuring quartzite natural stone countertops and backsplash, sleek cabinetry, ample storage, and premium appliances. The primary suite and bathrooms offers separate vanities, a gorgeous fluted tub and curated finishes. White oak flooring, new windows, designer lighting, and smart storage solutions continue the home's cohesive modern feel. Additional upgrades include new windows, a new roof and new HVAC. 5840 Back Bay Ln isn't just a beautifully remodeled home - it's a lifestyle destination designed for entertaining and easy everyday living.
Location
State TX
County Travis
Area Sww
Rooms
Main Level Bedrooms 4
Interior
Interior Features Bookcases, Breakfast Bar, Built-in Features, Ceiling Fan(s), Ceiling-High, Stone Counters, Crown Molding, Double Vanity, Entrance Foyer, Kitchen Island, Multiple Dining Areas, No Interior Steps, Open Floorplan, Pantry, Primary Bedroom on Main, Recessed Lighting, Soaking Tub, Study/Home Office, Walk-In Closet(s)
Heating Central, Natural Gas
Cooling Ceiling Fan(s), Central Air, Electric
Flooring Tile, Wood
Fireplaces Number 1
Fireplaces Type Gas Log, Gas Starter, Glass Doors, Living Room
Fireplace Y
Appliance Bar Fridge, Dishwasher, Disposal, Exhaust Fan, Microwave, Plumbed For Ice Maker, Free-Standing Gas Range, Stainless Steel Appliance(s), Water Heater
Exterior
Exterior Feature Gutters Full
Garage Spaces 2.0
Fence Back Yard, Wood, Wrought Iron
Pool None
Community Features Clubhouse, Cluster Mailbox, Common Grounds, Conference/Meeting Room, Curbs, Park, Planned Social Activities, Playground, Pool, Sidewalks, Sport Court(s)/Facility, Street Lights, Tennis Court(s), Trail(s)
Utilities Available Electricity Connected, High Speed Internet, Natural Gas Connected, Sewer Connected, Underground Utilities, Water Connected
Waterfront Description None
View Trees/Woods
Roof Type Composition,Shingle
Accessibility None
Porch Patio
Total Parking Spaces 2
Private Pool No
Building
Lot Description Greenbelt
Faces West
Foundation Slab
Sewer Public Sewer
Water Public
Level or Stories One
Structure Type Brick,HardiPlank Type
New Construction No
Schools
Elementary Schools Kiker
Middle Schools Gorzycki
High Schools Bowie
School District Austin Isd
Others
HOA Fee Include Common Area Maintenance
Restrictions Deed Restrictions
Ownership Fee-Simple
Acceptable Financing Cash, Conventional
Tax Rate 2.1558
Listing Terms Cash, Conventional
Special Listing Condition Standard
Read Less
Bought with eXp Realty, LLC
NEARBY SCHOOLS & BUSINESSES
GET MORE INFORMATION