
For more information regarding the value of a property, please contact us for a free consultation.
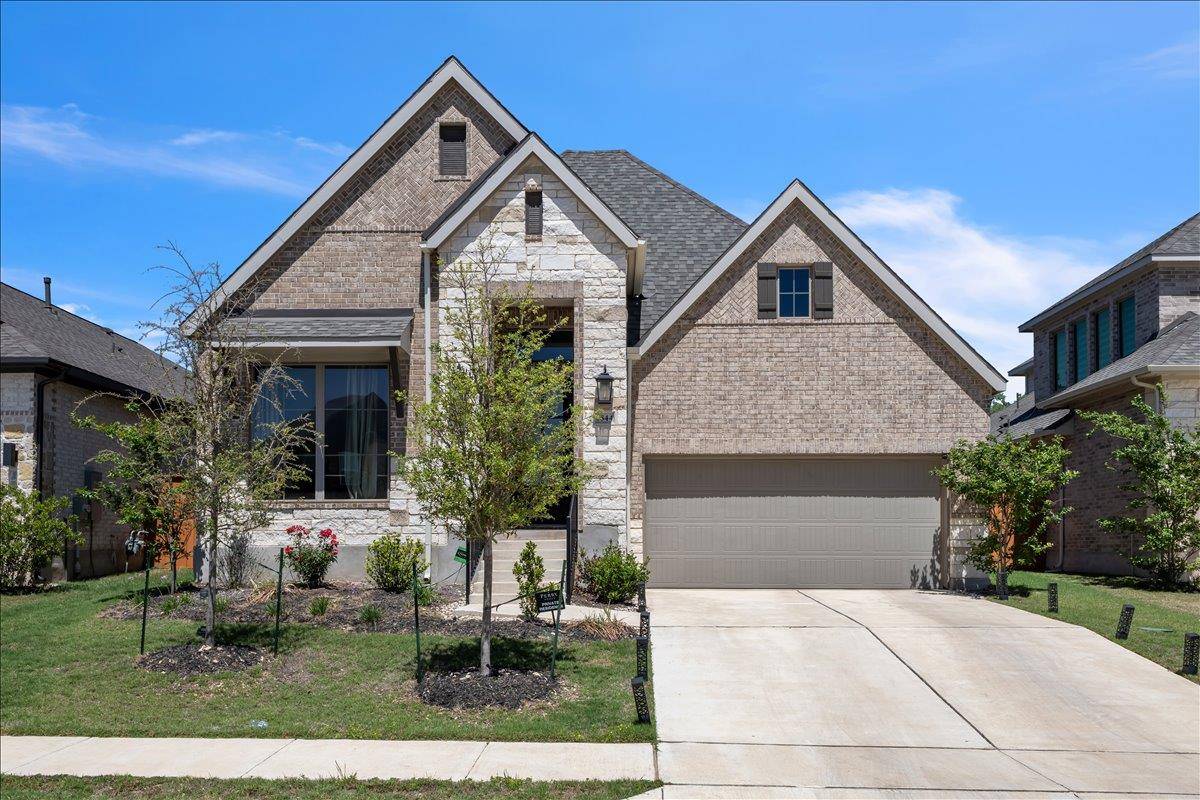
5844 Sean Paul LN Georgetown, TX 78628
Want to know what your home might be worth? Contact us for a FREE valuation!

Our team is ready to help you sell your home for the highest possible price ASAP
Key Details
Property Type Single Family Home
Sub Type Single Family Residence
Listing Status Sold
Purchase Type For Sale
Square Footage 2,553 sqft
Subdivision Parkside Peninsula
MLS Listing ID 7863368
Bedrooms 5
Full Baths 3
HOA Fees $23/ann
Year Built 2023
Annual Tax Amount $14,637
Tax Year 2026
Lot Size 7,265 Sqft
Property Sub-Type Single Family Residence
Property Description
Discover this beautifully designed Perry Homes 2023 build, offering 4 bedrooms, 3 full baths, one Office room and 2,544 sq. ft. of thoughtfully planned single-story living in the sought-after Parkside Peninsula community.A welcoming home office with French doors and large windows sets the tone at the entry. The spacious family room features a full wall of windows, filling the open-concept living area with natural light and seamlessly connecting to the dining space and chef-inspired kitchen. The kitchen includes a large island with seating, 5-burner gas cooktop, built-in appliances, and a corner walk-in pantry—perfect for cooking and entertaining.The secluded primary suite offers a peaceful retreat with three large windows, a spa-style bath with dual vanities, garden tub, glass-enclosed shower, and a generous walk-in closet. A private guest suite with its own full bath sits near the front of the home, while two additional bedrooms each include walk-in closets.Enjoy outdoor living on the extended covered patio overlooking a landscaped backyard with full sprinkler system. Additional features include a mud room, utility room, double-pane windows, and a 2-car garage with front-facing entry.Located on a 7,266 sq. ft. lot, this home sits within Leander ISD and offers convenient access to major roads, shopping, dining, and community amenities including sidewalks, high-speed internet, and well-maintained neighborhood surroundings.This like-new home blends modern design, comfort, and functionality—move-in ready and perfect for today's lifestyle.
Location
State TX
County Williamson
Area Cln
Interior
Heating Central
Cooling Ceiling Fan(s), Central Air
Flooring Carpet, Tile
Exterior
Exterior Feature CCTYD, Rain Gutters
Garage Spaces 2.0
Fence Wood
Pool None
Community Features Curbs, High Speed Internet, Sidewalks
Utilities Available Electricity Available, Electricity Connected, Natural Gas Available, Natural Gas Connected, Sewer Available, Sewer Connected, Water Available, Water Connected
Waterfront Description None
View Park/Greenbelt
Roof Type Composition
Building
Lot Description Greenbelt, Back Yard, Front Yard, Level, Sprinkler - Automatic, Sprinklers In Rear, Sprinklers In Front, Trees-Small (Under 20 Ft)
Foundation Slab
Sewer Public Sewer
Water MUD
Structure Type Brick,Masonry – All Sides,Stone
New Construction No
Schools
Elementary Schools Tarvin
Middle Schools Stiles
High Schools Rouse
School District Leander Isd
Others
Acceptable Financing Cash, Conventional, FHA, VA Loan
Listing Terms Cash, Conventional, FHA, VA Loan
Special Listing Condition See Remarks
Read Less
Bought with Compass RE Texas, LLC
NEARBY SCHOOLS & BUSINESSES
GET MORE INFORMATION