
For more information regarding the value of a property, please contact us for a free consultation.
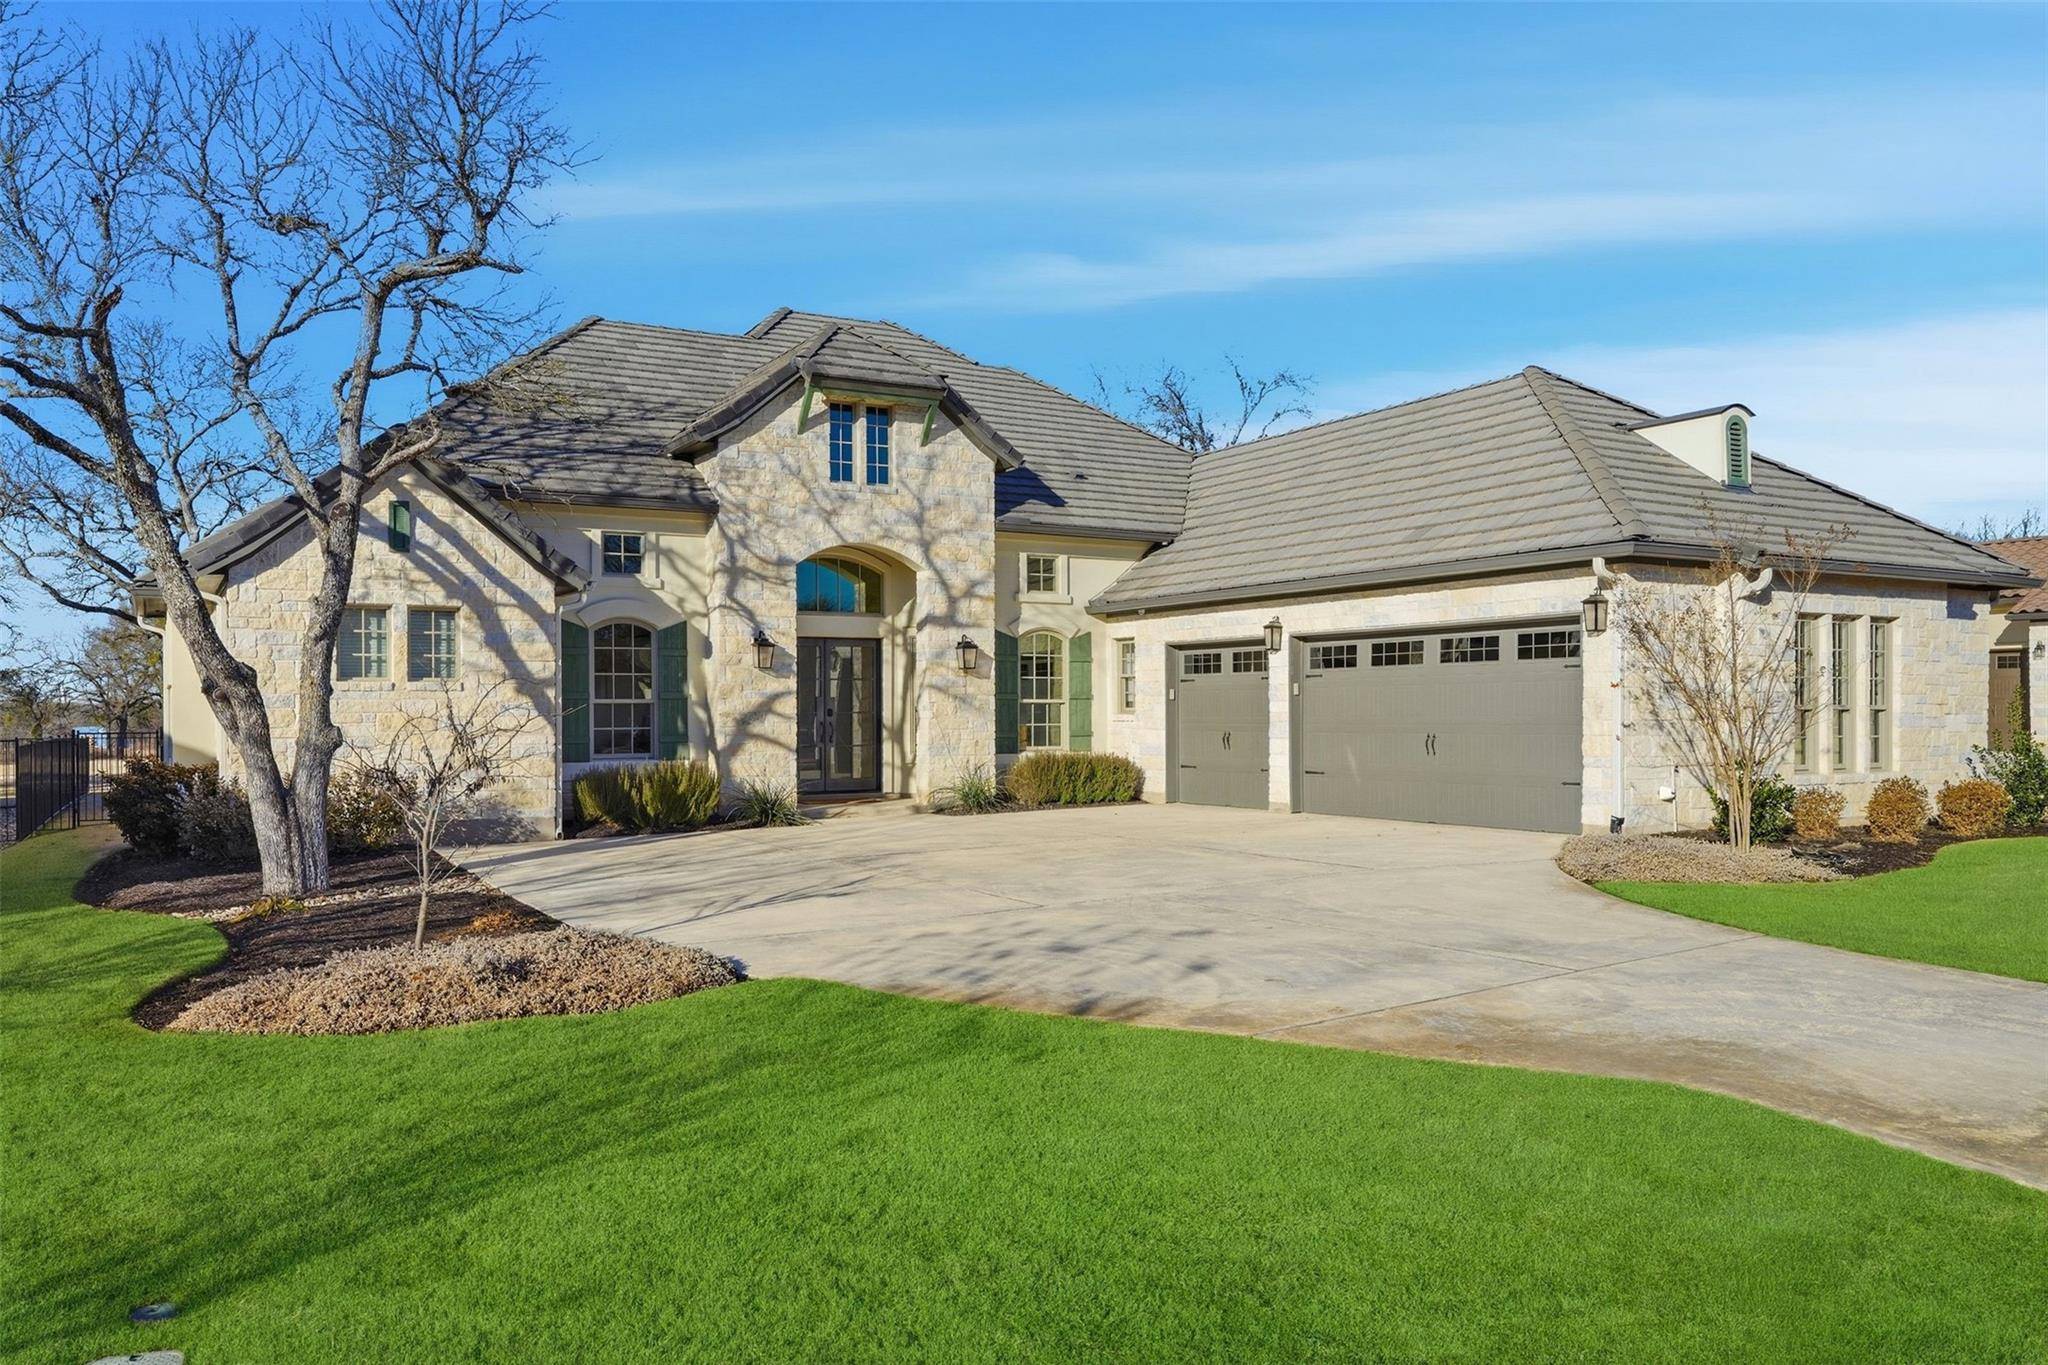
309 Flint Ridge TRL Georgetown, TX 78628
Want to know what your home might be worth? Contact us for a FREE valuation!

Our team is ready to help you sell your home for the highest possible price ASAP
Key Details
Property Type Single Family Home
Sub Type Single Family Residence
Listing Status Sold
Purchase Type For Sale
Square Footage 3,161 sqft
Subdivision Cimarron Hills
MLS Listing ID 5762551
Bedrooms 4
Full Baths 3
Half Baths 1
HOA Fees $160/mo
Year Built 2022
Annual Tax Amount $29,211
Tax Year 2025
Lot Size 0.286 Acres
Property Sub-Type Single Family Residence
Property Description
Prepare to be captivated. This exceptional, barely lived-in Sitterle masterpiece—completed in Fall 2023—makes a grand statement the moment you arrive. Set on the golf course in the award-winning Cimarron Hills community, this home delivers luxury at every turn.
Enter through striking custom steel doors and step into a breathtaking reveal: soaring ceilings, glittering chandeliers, and an unforgettable wall of windows framing an awe-inspiring view. Designed to celebrate natural light, this home is drenched in sunshine, with dramatic sight lines that instantly command attention.
The open-concept dining space is pure showstopper—perfectly positioned so every gathering is enhanced by the stunning scenery beyond. The gourmet kitchen is equally impressive, featuring built-in appliances, exquisite finishes, and a generous walk-in pantry worthy of a serious chef (or an ambitious entertainer).
Retreat to the Primary Suite, where “outside-in” living comes to life with serene golf course views and an atmosphere of calm indulgence. Every bedroom boasts lofty ceilings and walk-in closets, creating a sense of space and comfort throughout. Upstairs, a versatile loft—with its own full bath—offers the flexibility of a fourth bedroom, private guest suite, or elevated retreat.
Life at Cimarron Hills is nothing short of resort-style living, with amenities including a fitness center, tennis and pickleball courts, a sparkling pool, and on-site dining. The Jack Nicklaus Signature Golf Course crowns the experience, with Social, Sport, and Golf memberships available.
This isn't just a home—it's an entrance into an elevated way of life.
(Photos have grass colorized.)
Location
State TX
County Williamson
Area Gtw
Interior
Heating Electric
Cooling Ceiling Fan(s), Central Air, Electric
Flooring Carpet, Tile, Wood
Fireplaces Number 1
Fireplaces Type Decorative, Gas, Living Room
Exterior
Exterior Feature Rain Gutters
Garage Spaces 3.0
Fence Back Yard, Wrought Iron
Pool None
Community Features Clubhouse, Cluster Mailbox, Common Grounds, Fitness Center, Game/Rec Rm, Park, Playground, Pool, Restaurant, Sport Court(s)/Facility, Tennis Court(s), Trail(s)
Utilities Available Cable Available, Electricity Available, High Speed Internet, Sewer Available, Water Available
Waterfront Description None
View Golf Course
Roof Type Concrete,Shingle
Building
Lot Description Front Yard, Landscaped, Level, Backs To Golf Course, Sprinkler - Automatic, Sprinklers In Rear, Sprinklers In Front
Foundation Slab
Sewer MUD
Water MUD
Structure Type Stucco
New Construction No
Schools
Elementary Schools San Gabriel
Middle Schools Douglas Benold
High Schools East View
School District Georgetown Isd
Others
Acceptable Financing Cash, Conventional
Listing Terms Cash, Conventional
Special Listing Condition Standard
Read Less
Bought with eXp Realty, LLC
NEARBY SCHOOLS & BUSINESSES
GET MORE INFORMATION