
For more information regarding the value of a property, please contact us for a free consultation.
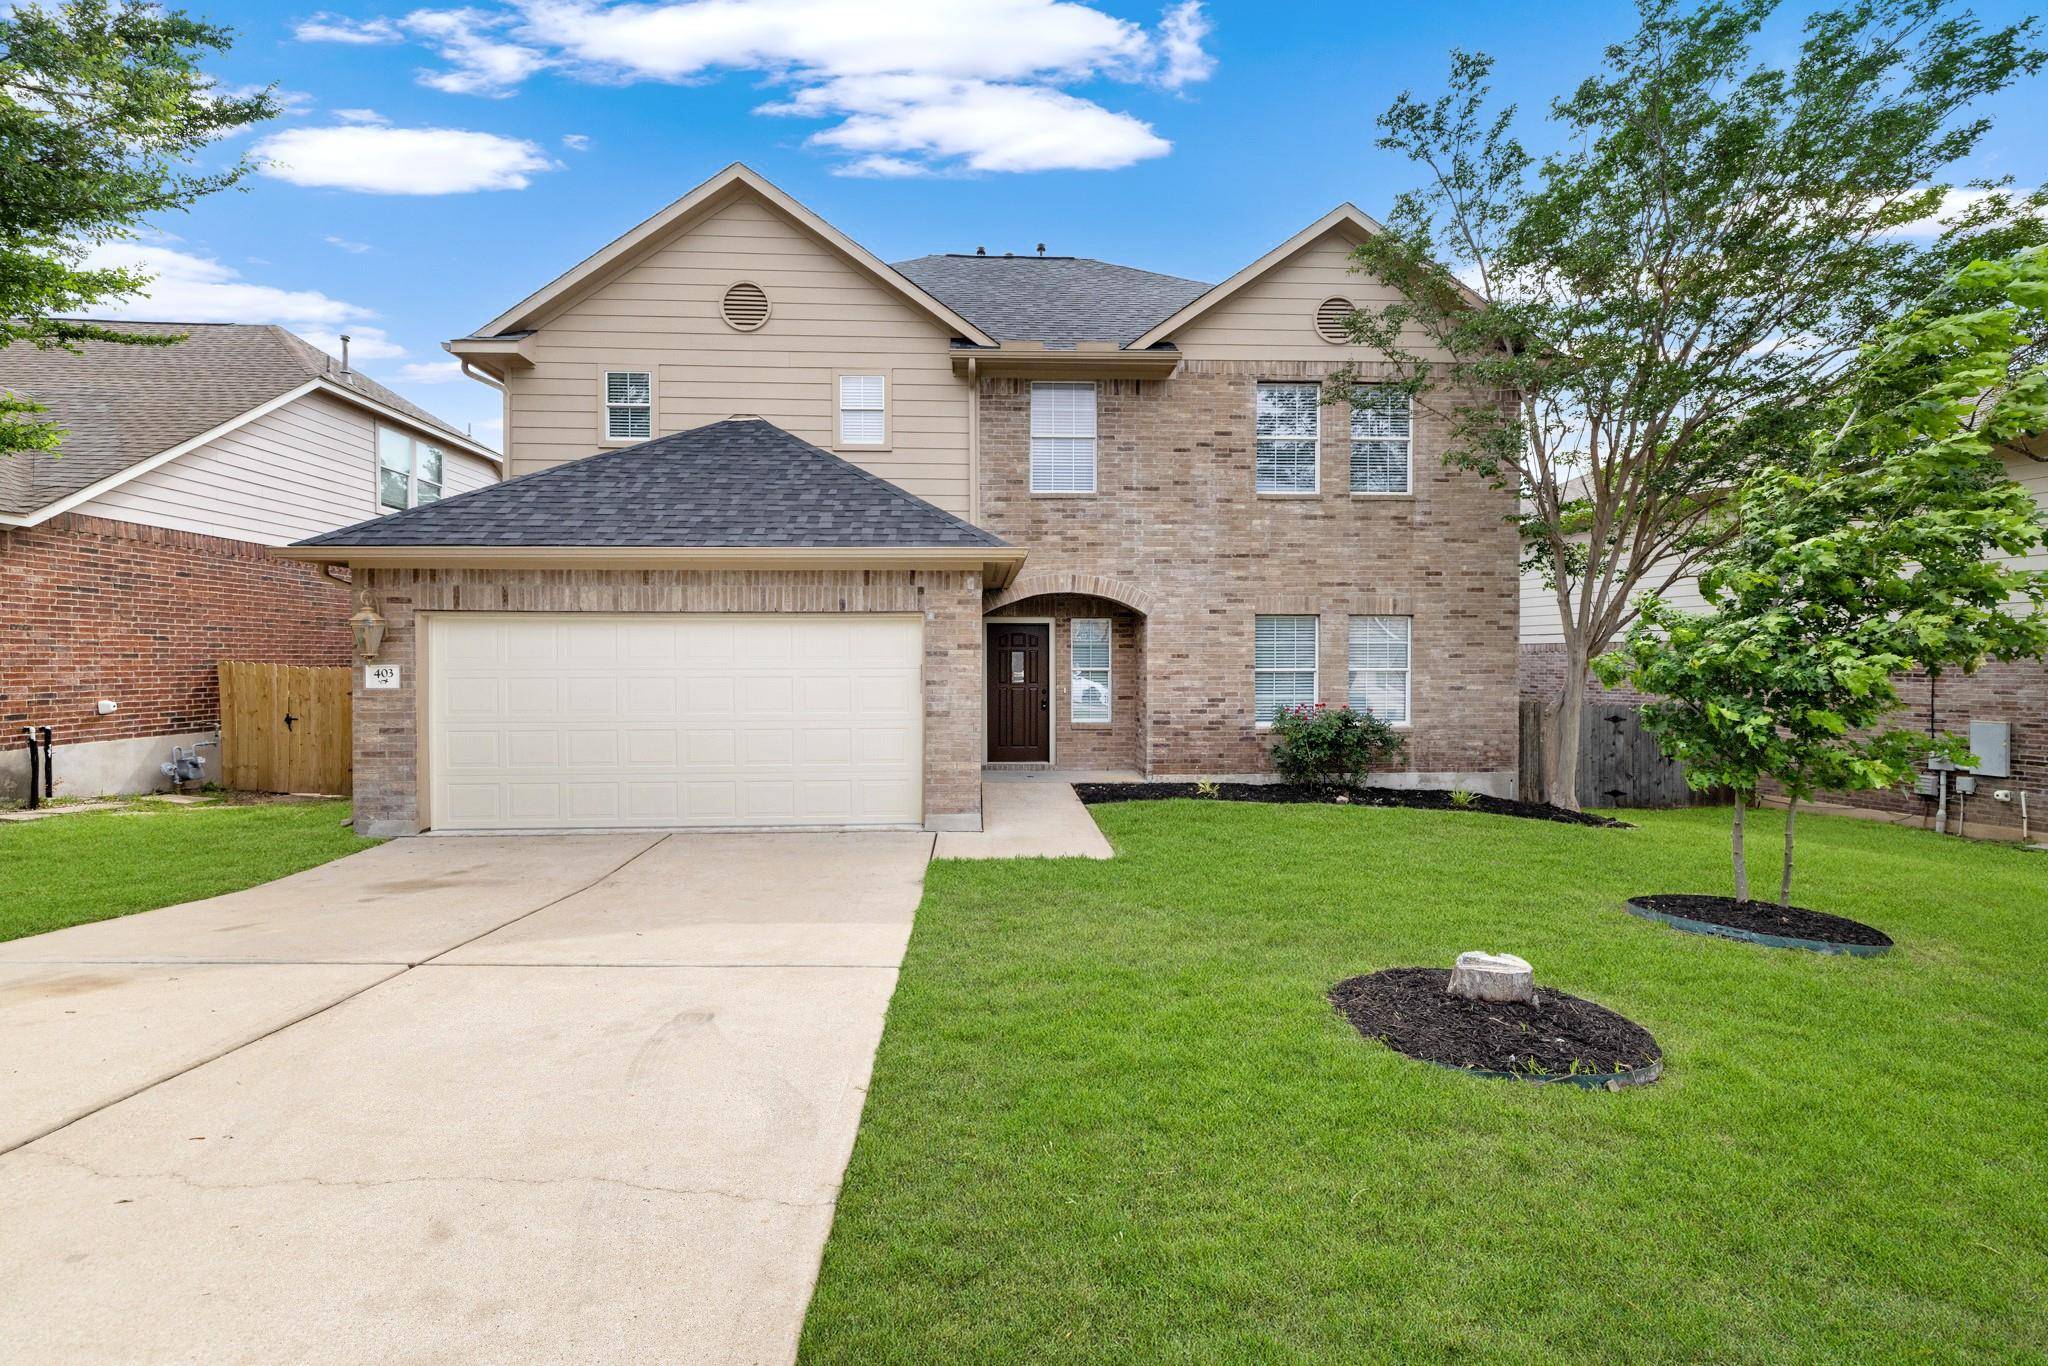
403 Red Hawk DR Leander, TX 78641
Want to know what your home might be worth? Contact us for a FREE valuation!

Our team is ready to help you sell your home for the highest possible price ASAP
Key Details
Property Type Single Family Home
Sub Type Single Family Residence
Listing Status Sold
Purchase Type For Sale
Square Footage 2,775 sqft
Subdivision Vista Rdg Ph 03
MLS Listing ID 7957288
Bedrooms 6
Full Baths 3
Half Baths 1
HOA Fees $35/ann
Year Built 2007
Annual Tax Amount $8,849
Tax Year 2026
Lot Size 8,228 Sqft
Property Sub-Type Single Family Residence
Property Description
UPDATED HOME WITH LARGE BACKYARD TREES IN VISTA RIDGE! This spacious home offers a flexible layout with multiple living and dining areas, room for everyone, and recent updates already completed for the next owner.
Recent improvements include FRESH INTERIOR PAINT and a NEW ROOF WITH ARCHITECTURAL IMPACT-RESISTANT SHINGLES providing added value and peace of mind. The kitchen features granite countertops, stainless steel appliances, abundant cabinet space, and opens comfortably into the main living areas making it ideal for everyday living and entertaining.
The primary suite is located on the main level while upstairs offers additional bedrooms and flexible living space perfect for guests, hobbies, a game room, or home office setup.
Step outside and enjoy the private backyard shaded by mature trees creating a relaxing outdoor setting with plenty of room to unwind, entertain, or spend time with family and friends.
Located in the established Vista Ridge community with neighborhood pool and park amenities nearby, plus convenient access to shopping, dining, schools, Crystal Falls Parkway, and Highway 183 for commuting throughout the area.
If you have been searching for a move-in ready home with space, updates, and a comfortable neighborhood setting, this one is worth seeing in person.
Location
State TX
County Williamson
Area Cln
Interior
Heating Central, Electric
Cooling Ceiling Fan(s), Central Air, Electric
Flooring Carpet, Laminate, Tile, Wood
Fireplaces Type None
Exterior
Exterior Feature Rain Gutters
Garage Spaces 2.0
Fence Back Yard, Fenced, Privacy, Wood
Pool None
Community Features Park, Pool, Suburban
Utilities Available Electricity Connected, Natural Gas Connected, Sewer Connected
Waterfront Description None
View None
Roof Type Composition
Building
Lot Description Level, Sprinkler - Automatic, Sprinklers In Rear, Sprinklers In Front, Trees-Large (Over 40 Ft)
Foundation Slab
Sewer Public Sewer
Water Public
Structure Type Brick,HardiPlank Type,Masonry – Partial
New Construction No
Schools
Elementary Schools Camacho
Middle Schools Leander Middle
High Schools Glenn
School District Leander Isd
Others
Acceptable Financing Cash, Conventional, FHA, Texas Vet, VA Loan
Listing Terms Cash, Conventional, FHA, Texas Vet, VA Loan
Special Listing Condition Standard
Read Less
Bought with Jorgenson Real Estate
NEARBY SCHOOLS & BUSINESSES
GET MORE INFORMATION