
For more information regarding the value of a property, please contact us for a free consultation.
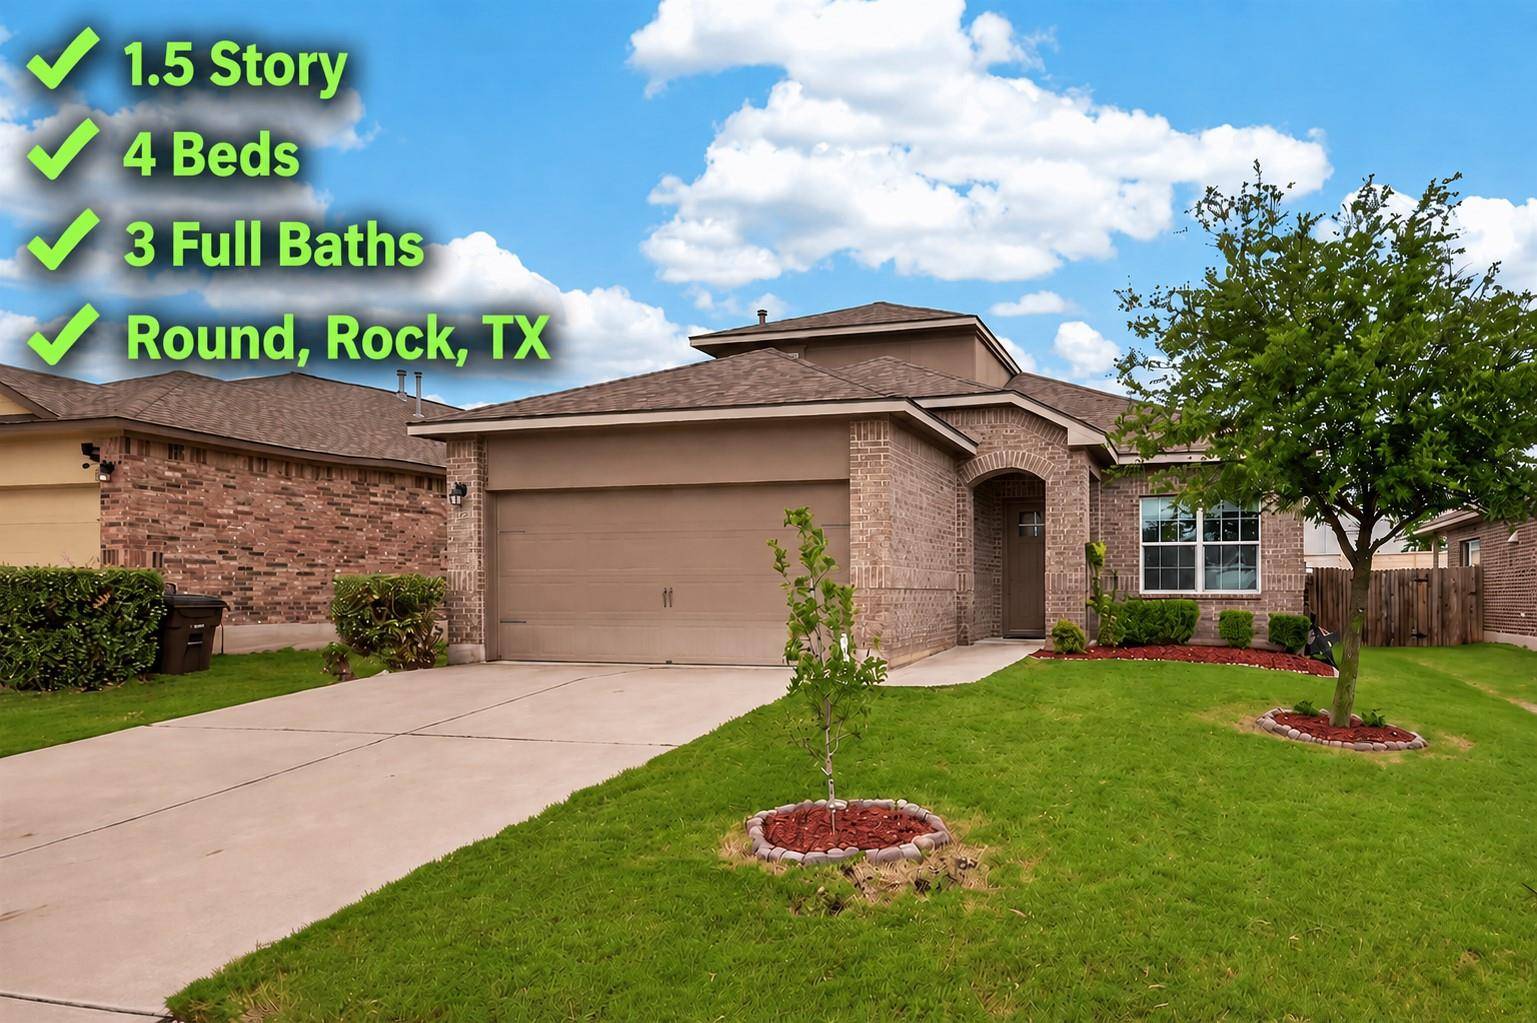
3029 Blantyre BND Round Rock, TX 78664
Want to know what your home might be worth? Contact us for a FREE valuation!

Our team is ready to help you sell your home for the highest possible price ASAP
Key Details
Property Type Single Family Home
Sub Type Single Family Residence
Listing Status Sold
Purchase Type For Sale
Square Footage 2,329 sqft
Subdivision Glen Ellyn
MLS Listing ID 8357902
Bedrooms 4
Full Baths 3
HOA Fees $55/mo
Year Built 2018
Annual Tax Amount $7,101
Tax Year 2026
Lot Size 6,512 Sqft
Property Sub-Type Single Family Residence
Property Description
You can always tell when a neighborhood is genuinely loved by the people who live there, and Glen Ellyn has that exact welcoming feel the moment you drive in. This 4-bedroom, 3-bathroom single-family Glen Ellyn home uses a smart 1.5-story layout to maximize both shared time and personal space. By placing 3 bedrooms, including the primary suite, on the main floor, the layout keeps your daily routine highly accessible while reserving the upper level for guests or recreation. The front door opens into a bright, open-concept living room, kitchen, and dining area that gets excellent natural light, making it a great space to hang out. Wood-look luxury vinyl plank flooring runs through all the main-level common areas. In the kitchen, dark wood cabinetry and a tile backsplash frame a 5-burner gas range top, a built-in microwave, and a stainless steel refrigerator that conveys with the sale. The kitchen features dark wood cabinetry, a tile backsplash, a 5-burner gas range top, a built-in microwave, and a stainless steel refrigerator that conveys. The washer and dryer also convey. The primary suite is a true main-floor retreat, spacious enough to fit a king-sized bed with room to spare. The attached primary bathroom features a dual vanity, a walk-in shower, and a walk-in closet. Two additional guest bedrooms and a full bathroom are also located on this main floor. In May 2026, the home was freshly painted and brand-new carpet was installed across all the bedrooms, the stairs, and the upper level. Upstairs, the layout opens up into a large bonus game room, which makes a great secondary living area. A 4th bedroom and a third bathroom share this upper floor, creating a completely self-contained space that is ideal for overnight guests or in-laws. Out back, a covered patio offers a quiet spot for a morning coffee. This pocket of the 78664 zip code sits just a few minutes from the 45 Toll for an easy commute, but community is far enough away to provide peace and tranquility.
Location
State TX
County Williamson
Area Rre
Interior
Heating Central, Natural Gas
Cooling Central Air
Flooring Carpet, Vinyl
Fireplaces Type None
Exterior
Exterior Feature Private Yard
Garage Spaces 2.0
Fence Fenced, Privacy, Wood
Pool None
Community Features BBQ Pit/Grill, Cluster Mailbox, Common Grounds, Playground, Trail(s)
Utilities Available Electricity Available, Natural Gas Available, Sewer Available, Water Available
Waterfront Description None
View None
Roof Type Composition
Building
Lot Description Interior Lot, Landscaped, Sprinklers In Rear, Sprinklers In Front, Sprinklers On Side
Foundation Slab
Sewer Public Sewer
Water Public
Structure Type Brick Veneer,Masonry – Partial,HardiPlank Type,Stucco
New Construction No
Schools
Elementary Schools Callison
Middle Schools Cd Fulkes
High Schools Cedar Ridge
School District Round Rock Isd
Others
Acceptable Financing Cash, Conventional, FHA, VA Loan
Listing Terms Cash, Conventional, FHA, VA Loan
Special Listing Condition Standard
Read Less
Bought with eXp Realty, LLC
NEARBY SCHOOLS & BUSINESSES
GET MORE INFORMATION