
For more information regarding the value of a property, please contact us for a free consultation.
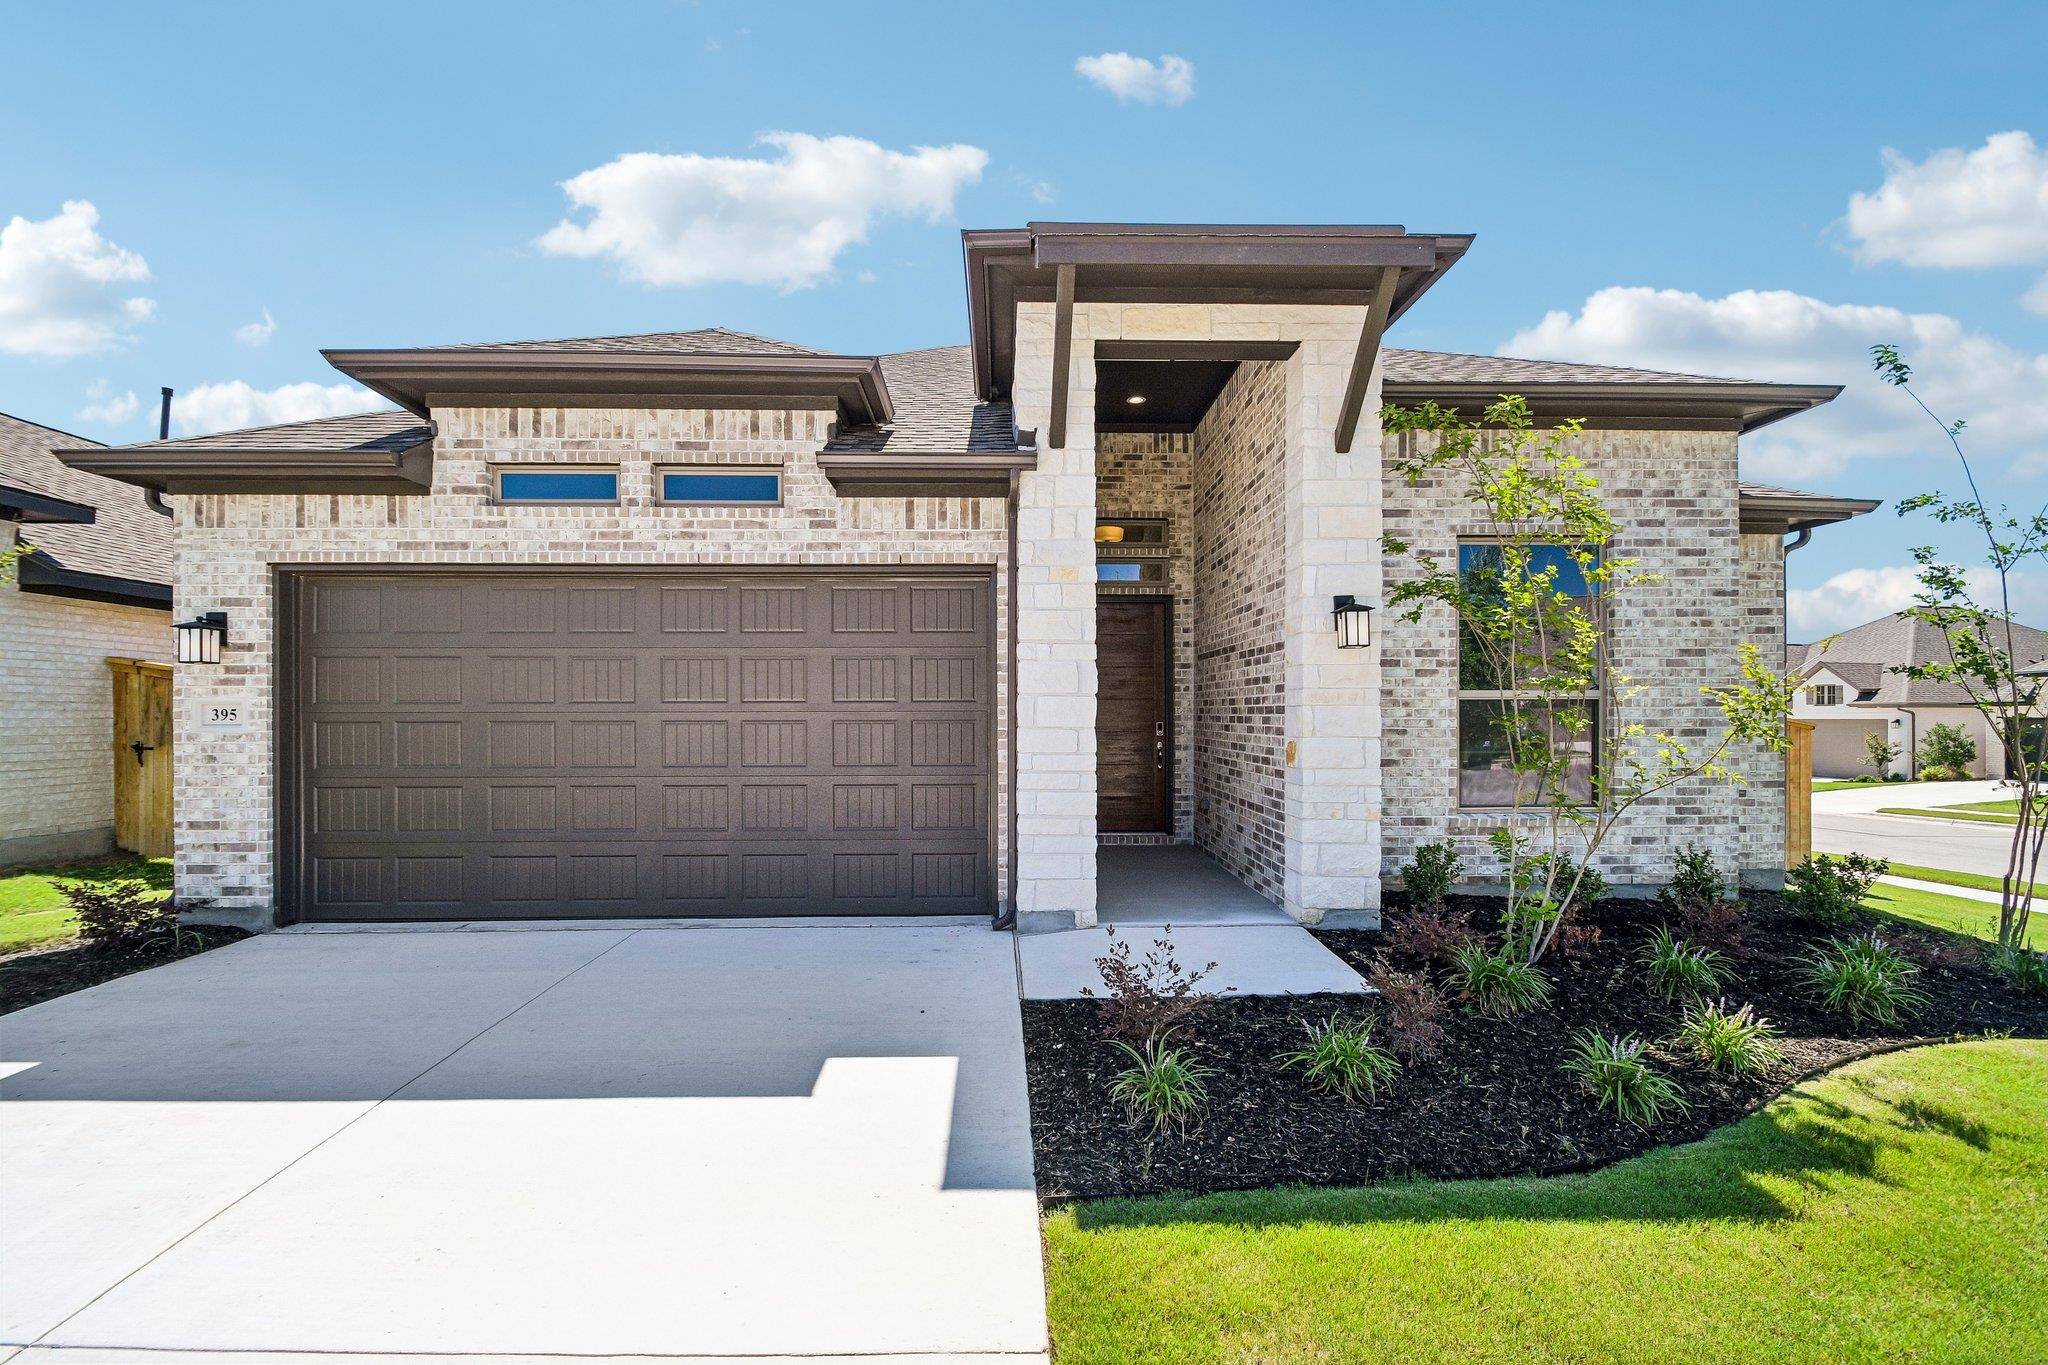
395 Prickly Poppy LOOP Kyle, TX 78640
Want to know what your home might be worth? Contact us for a FREE valuation!

Our team is ready to help you sell your home for the highest possible price ASAP
Key Details
Property Type Single Family Home
Sub Type Single Family Residence
Listing Status Sold
Purchase Type For Sale
Square Footage 2,419 sqft
Subdivision 6 Creeks
MLS Listing ID 6557045
Bedrooms 3
Full Baths 2
HOA Fees $66/ann
Year Built 2026
Tax Year 2024
Lot Size 0.260 Acres
Property Sub-Type Single Family Residence
Property Description
The Avery floorplan offers a perfect blend of modern design and functionality. This spacious layout features an open-concept living area that seamlessly connects the kitchen, dining, and living rooms, creating an ideal space for entertaining. The gourmet kitchen is equipped with top-of-the-line appliances, ample counter space, and a large island. The master suite boasts a luxurious en-suite bathroom and a walk-in closet, providing a private retreat. Additional highlights include a versatile home office, a cozy family room, and a covered patio for outdoor living. With its thoughtful design and premium finishes, the Avery floorplan is perfect for those seeking comfort and style.
Located in the highly sought-after master-planned community of 6 Creeks, residents enjoy an exceptional lifestyle with resort-style amenities designed for both relaxation and outdoor recreation. The community features miles of scenic walking and biking trails, a resort-style pool and clubhouse, pickleball and sports courts, a covered playground, a dog park, and a catch-and-release fishing pond. All thoughtfully designed to bring neighbors together and make it easy to enjoy the outdoors year-round. 6 Creeks continues to grow with plans underway for a second amenity center that will include an additional pool, clubhouse, and sports courts, adding even more opportunities to relax, stay active, and connect with the community.
Location
State TX
County Hays
Area Hh
Interior
Heating Central
Cooling Central Air
Flooring Carpet, Tile, Vinyl
Exterior
Exterior Feature See Remarks
Garage Spaces 2.0
Fence Back Yard, Fenced
Pool None
Community Features See Remarks
Utilities Available See Remarks
Waterfront Description None
View None
Roof Type Composition
Building
Lot Description Back Yard, Front Yard, Irregular Lot
Foundation Slab
Sewer Public Sewer
Water Public
Structure Type Brick
New Construction Yes
Schools
Elementary Schools Laura B Negley
Middle Schools R C Barton
High Schools Jack C Hays
School District Haysconsisd
Others
Acceptable Financing Cash, Conventional, FHA, VA Loan
Listing Terms Cash, Conventional, FHA, VA Loan
Special Listing Condition Standard
Read Less
Bought with HomeSmart
NEARBY SCHOOLS & BUSINESSES
GET MORE INFORMATION