
For more information regarding the value of a property, please contact us for a free consultation.
2424 Etta May LN Leander, TX 78641
Want to know what your home might be worth? Contact us for a FREE valuation!

Our team is ready to help you sell your home for the highest possible price ASAP
Key Details
Property Type Single Family Home
Sub Type Single Family Residence
Listing Status Sold
Purchase Type For Sale
Square Footage 2,138 sqft
Subdivision Hazlewood Sub Ph 4A
MLS Listing ID 8428739
Style 1st Floor Entry,Single level Floor Plan
Bedrooms 3
Full Baths 2
HOA Fees $60/mo
Year Built 2016
Annual Tax Amount $8,957
Tax Year 2025
Lot Size 7,753 Sqft
Property Sub-Type Single Family Residence
Property Description
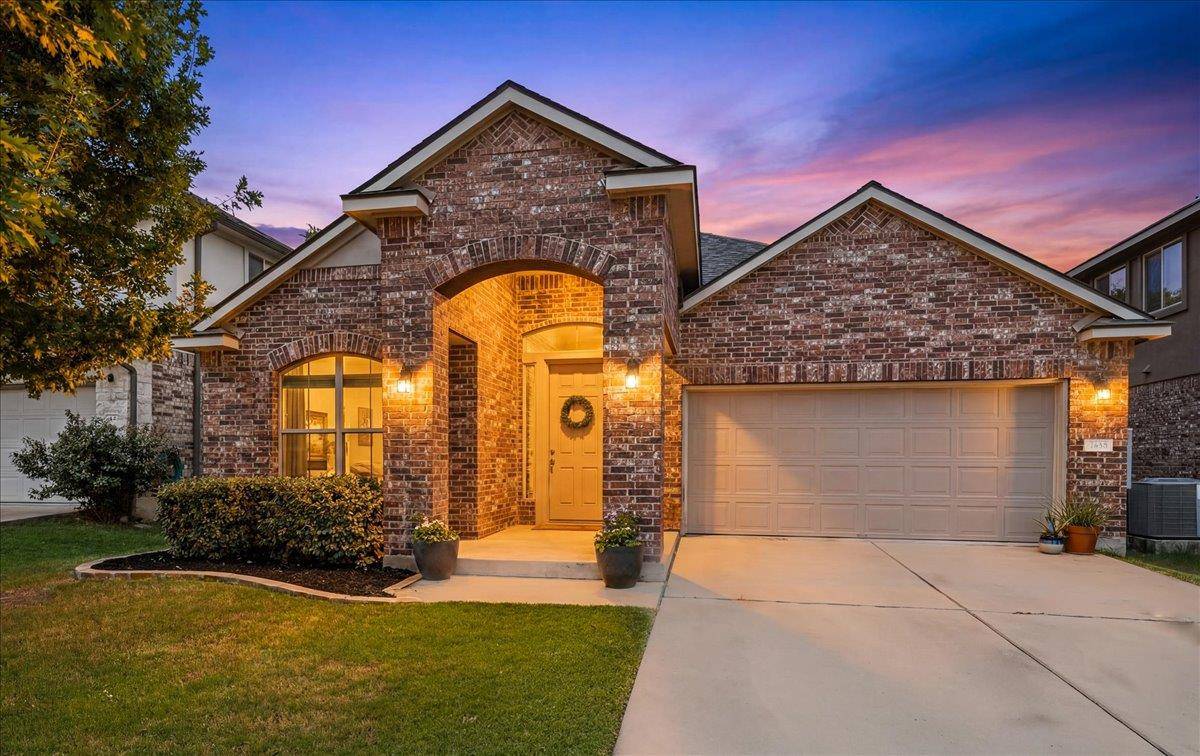
Welcome to 2424 Etta May Ln in the highly sought-after Hazelwood community in Leander! This beautifully designed one-story home offers 3 bedrooms, 2 full bathrooms, a dedicated office, 2,138 square feet, and a 2-car garage with a spacious, open-concept layout that perfectly blends comfort and functionality. Step inside to soaring ceilings in the main living area that create an impressive sense of space and elegance. The well-appointed kitchen is the heart of the home, featuring abundant cabinetry and storage, stainless steel appliances, a gas range, and a seamless flow into the living and dining areas—making it ideal for entertaining family and friends.
The home's attractive four-side stone exterior provides timeless curb appeal, while the covered back patio overlooks a large, private backyard shaded by mature trees, offering the perfect setting for morning coffee, weekend barbecues, or simply relaxing outdoors. One of this home's features is its location on the hospital power grid, providing the added peace of mind that it did not lose power or water during previous winter ice storms.
Conveniently located just two blocks from the neighborhood pool and park, residents also enjoy access to Hazelwood's walking trails, playground, and dog park. Families will appreciate the proximity to highly rated Leander ISD schools, including Akin Elementary (approximately 5 minutes) and Wiley Middle School and Rouse High School (approximately 7 minutes). With easy access to 1431, US-183, and I-35, commuting is simple while shopping, dining, and entertainment are just minutes away. As an added bonus, the refrigerator, washer, and dryer all convey with the home. This is a rare opportunity to own a thoughtfully designed home with an exceptional floor plan, fantastic neighborhood amenities, and an unbeatable Leander location. Schedule your private showing today!
Location
State TX
County Williamson
Area Cln
Interior
Heating Central, Natural Gas
Cooling Ceiling Fan(s), Central Air, Electric
Flooring Carpet, Tile
Exterior
Exterior Feature None
Garage Spaces 2.0
Fence Back Yard, Wood
Pool None
Community Features Pool
Utilities Available Cable Available, Electricity Available, High Speed Internet, Natural Gas Available, Phone Available, Sewer Available, Water Available
Waterfront Description None
View Neighborhood
Roof Type Composition,Shingle
Building
Lot Description Back Yard, Front Yard, Level, Sprinkler - Automatic, Sprinklers In Front, Trees-Medium (20 Ft - 40 Ft)
Foundation Slab
Sewer Public Sewer
Water Public
Structure Type Brick Veneer,Frame,Masonry – All Sides
New Construction No
Schools
Elementary Schools Akin
Middle Schools Knox Wiley
High Schools Rouse
School District Leander Isd
Others
Acceptable Financing Cash, Conventional, FHA, VA Loan
Listing Terms Cash, Conventional, FHA, VA Loan
Special Listing Condition Standard
Read Less
Bought with eXp Realty, LLC
NEARBY SCHOOLS & BUSINESSES
GET MORE INFORMATION