
For more information regarding the value of a property, please contact us for a free consultation.
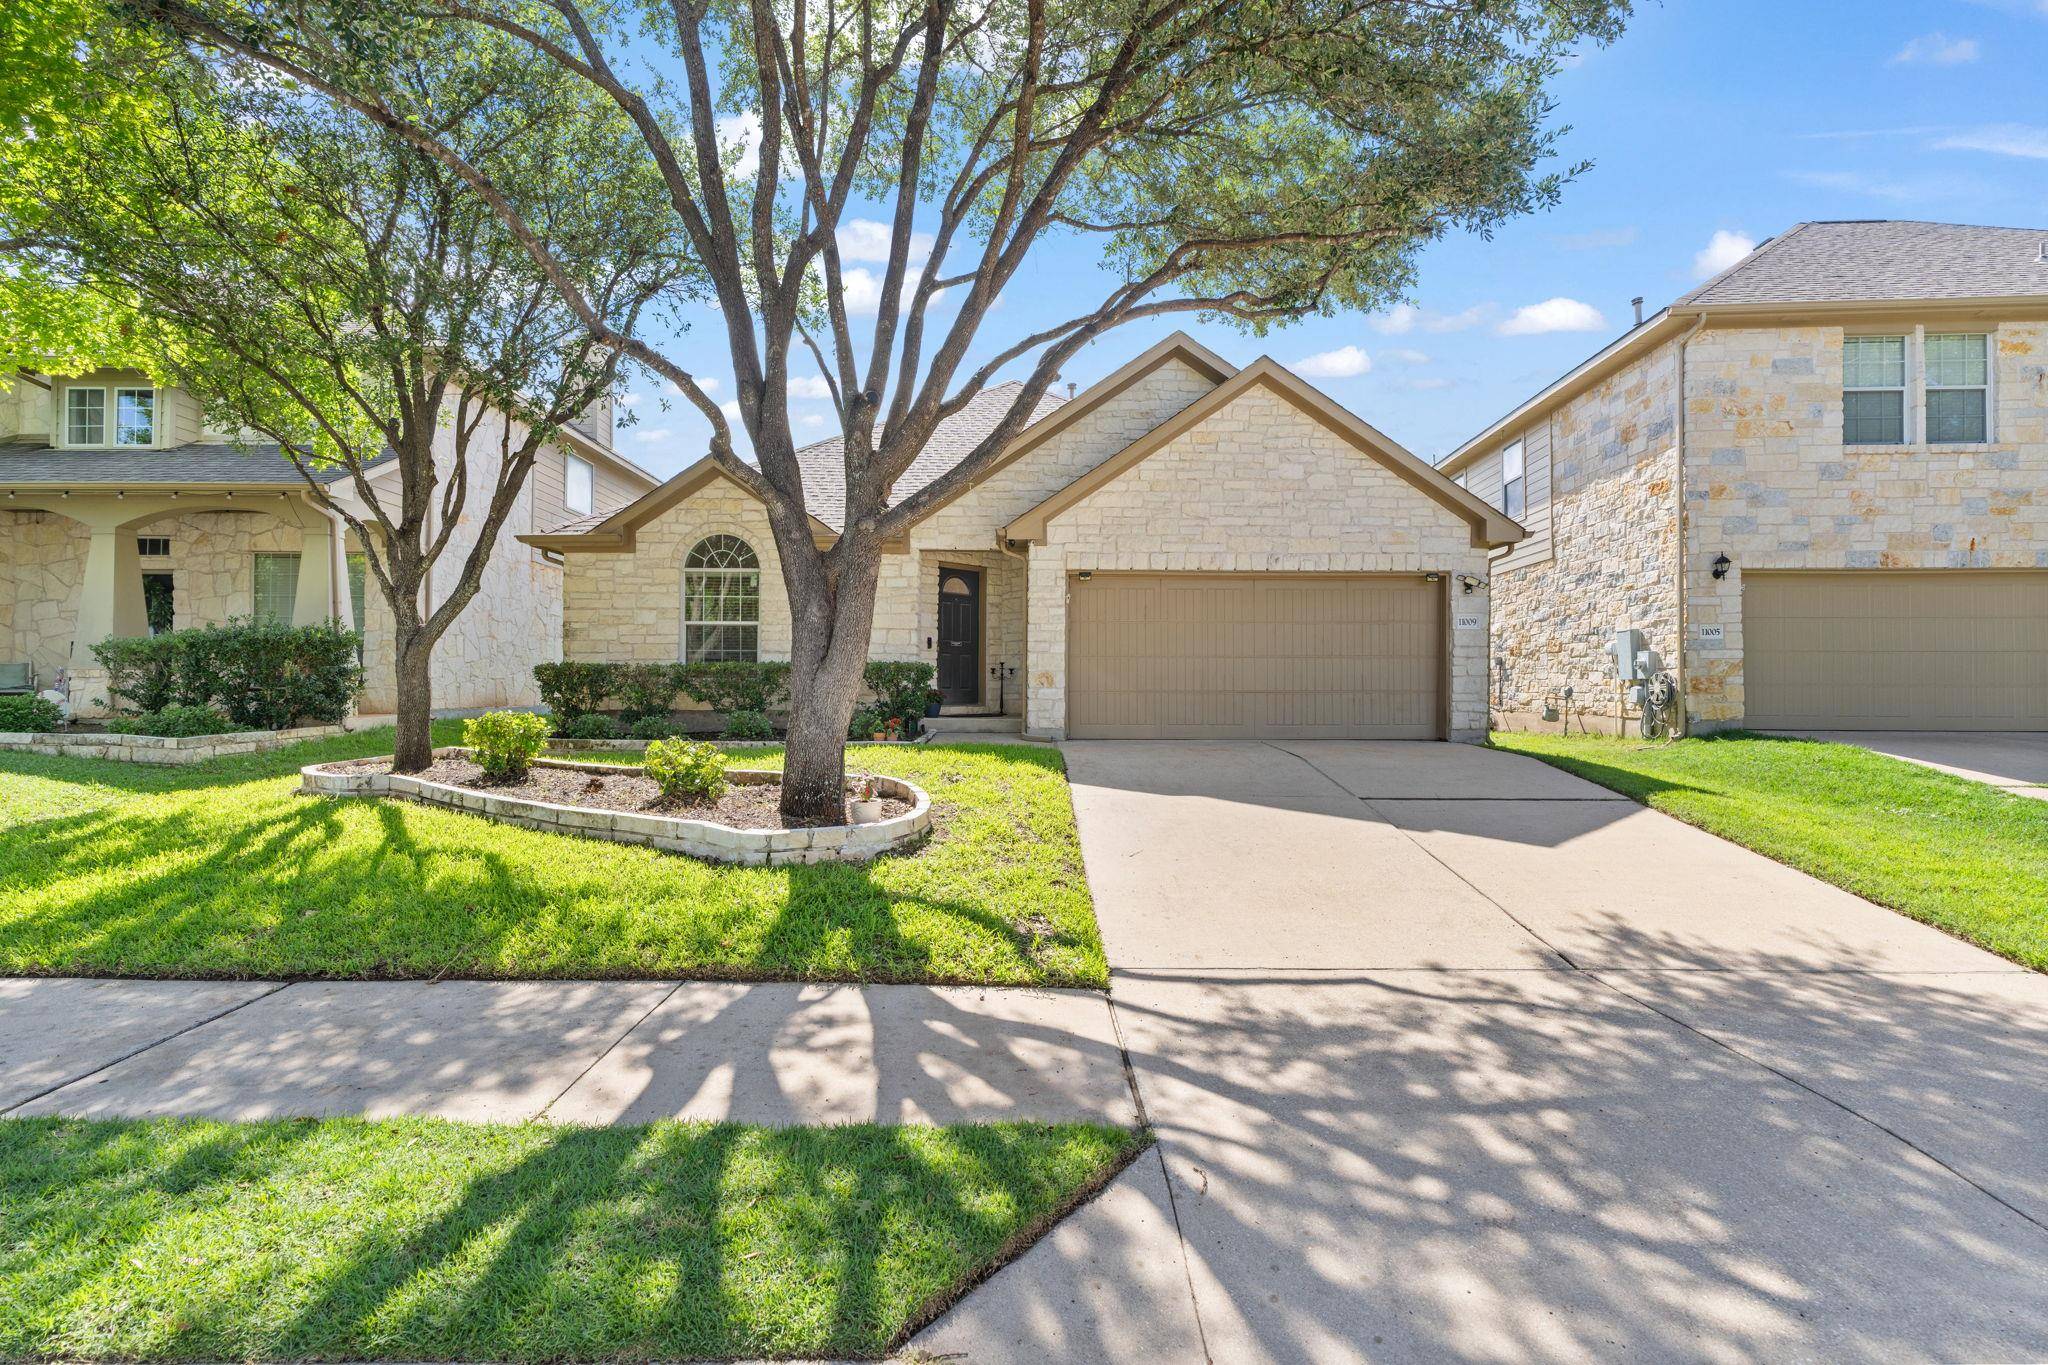
11009 Casitas DR Austin, TX 78717
Want to know what your home might be worth? Contact us for a FREE valuation!

Our team is ready to help you sell your home for the highest possible price ASAP
Key Details
Property Type Single Family Home
Sub Type Single Family Residence
Listing Status Sold
Purchase Type For Sale
Square Footage 1,920 sqft
Subdivision Casitas At Avery Ranch 02 Amd
MLS Listing ID 8963315
Bedrooms 3
Full Baths 2
HOA Fees $68/qua
Year Built 2005
Tax Year 2025
Lot Size 5,880 Sqft
Property Sub-Type Single Family Residence
Property Description
Sought-after single-story living with a sophisticated gallery vibe and premium custom upgrades in the premier Avery Ranch tech corridor! This stunning, turn-key property at 11009 Casitas Dr features an ultra-functional layout showcasing beautiful, low-maintenance flooring across every room. The open-concept living and dining areas are anchored by a pristine, neutral color palette and elevated by expensive designer light fixtures, creating an elegant, gallery-like atmosphere perfect for showcasing artwork.
The home offers 3 spacious bedrooms, 2 full bathrooms, 2 living spaces, and 2 dining areas. A distinct highlight is the versatile, private bonus space located directly off the primary suite—perfectly suited for a quiet executive home office, nursery, or fitness room. The expansive chef's kitchen comes equipped with durable solid-surface countertops, tile flooring, a timeless tile backsplash, and beautiful under-cabinet lighting that enhances both functionality and ambiance. The guest bathroom and the kitchen benefit from upgraded, high-end plumbing fixtures that add a sleek, modern touch.
The main family room features a cozy fireplace and flows seamlessly into the private, low-maintenance backyard retreat, complete with a fully covered patio and an automatic sprinkler system. The home boasts excellent curb appeal with a classic white limestone facade and an attached 2-car garage.
Unbeatable location for commuters, offering immediate proximity to Avery Ranch Blvd, Parmer Lane, RR 620, and Hwy 183. Enjoy a quick drive to major tech hubs like Apple and Dell, or utilize the nearby Lakeline Light Rail Station for an effortless trip into downtown Austin.
Location
State TX
County Williamson
Area Cls
Interior
Heating Central
Cooling Central Air
Flooring See Remarks, Tile, Wood
Fireplaces Number 1
Fireplaces Type Family Room
Exterior
Exterior Feature None
Garage Spaces 2.0
Fence Fenced, Privacy, Wrought Iron
Pool None
Community Features None
Utilities Available Electricity Available
Waterfront Description None
View None
Roof Type Composition
Building
Lot Description Level, Sprinkler - Automatic, Sprinklers In Rear, Sprinklers In Front, Trees-Small (Under 20 Ft)
Foundation Slab
Sewer Public Sewer
Water Public
Structure Type Masonry – All Sides,Frame,Stone,Stone Veneer
New Construction No
Schools
Elementary Schools Rutledge
Middle Schools Stiles
High Schools Vista Ridge
School District Leander Isd
Others
Acceptable Financing Cash, Conventional, VA Loan
Listing Terms Cash, Conventional, VA Loan
Special Listing Condition Standard
Read Less
Bought with Allegiant Realty
NEARBY SCHOOLS & BUSINESSES
GET MORE INFORMATION