
For more information regarding the value of a property, please contact us for a free consultation.
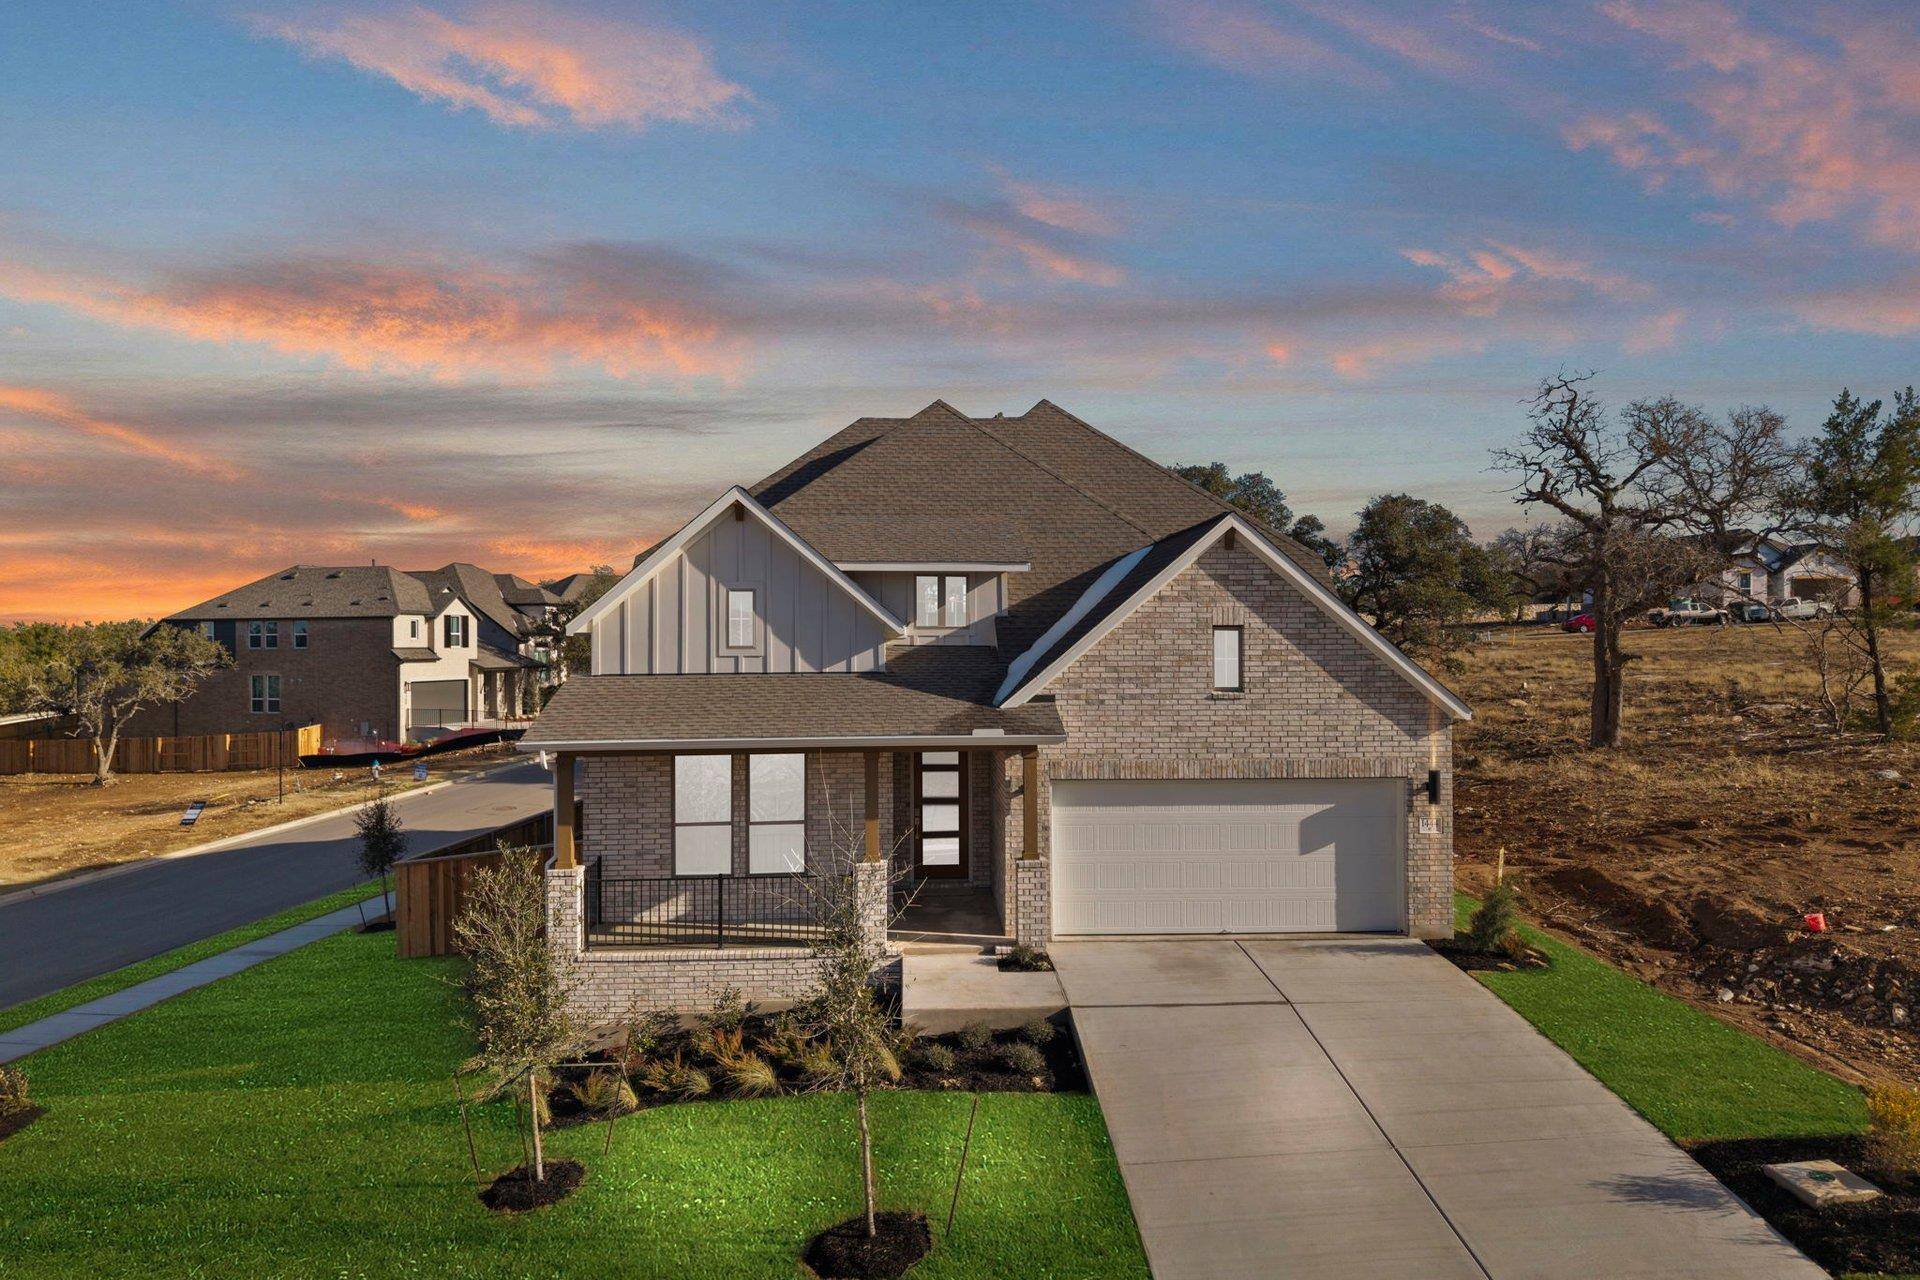
1444 Purple Petunia LN Georgetown, TX 78628
Want to know what your home might be worth? Contact us for a FREE valuation!

Our team is ready to help you sell your home for the highest possible price ASAP
Key Details
Property Type Single Family Home
Sub Type Single Family Residence
Listing Status Sold
Purchase Type For Sale
Square Footage 2,921 sqft
Subdivision Parkside On The River
MLS Listing ID 2164062
Style 1st Floor Entry,See Remarks
Bedrooms 4
Full Baths 3
HOA Fees $70/ann
Year Built 2026
Tax Year 2026
Lot Size 8,712 Sqft
Property Sub-Type Single Family Residence
Property Description
New Coventry Home! Welcome to 1444 Purple Petunia, featuring the highly sought-after Schertz floor plan by Coventry Homes, where natural light, thoughtful design, and elevated finishes
come together seamlessly.
From the moment you enter, you're greeted by soaring ceilings and a dramatic entry
that opens into a bright, open-concept living space. Expansive windows line the family room, flooding the home with natural light and creating a warm, inviting atmosphere throughout the day.
The kitchen is truly the centerpiece, showcasing a large center island, designer cabinetry, and a clean, modern finish palette that flows effortlessly into the dining and living areas—ideal for both everyday living and entertaining.
The primary suite is tucked privately on the main level and features a spa-inspired bathroom with dual vanities, a walk-in shower, and a spacious closet that connects directly to the utility room for added convenience.
Upstairs, a generous game room overlooks the main living area, creating a dynamic second space perfect for media, play, or relaxation. Secondary bedrooms are well sized and thoughtfully positioned, offering both comfort and privacy.
Additional highlights include a covered outdoor patio, perfect for enjoying Texas evenings, and a well-proportioned backyard space ready to be personalized.
Located in the highly desirable Parkside on the River community, residents enjoy access to scenic trails, the San Gabriel River, and top-tier amenities, all while being minutes from everyday conveniences.
This home strikes the perfect balance between modern design and functional living—one you truly have to see in person to appreciate.
Location
State TX
County Williamson
Area Gtw
Interior
Heating Central
Cooling Central Air, Electric
Flooring Tile, Wood
Exterior
Exterior Feature See Remarks, Rain Gutters, Lighting, Private Yard
Garage Spaces 3.0
Fence Privacy, Wood
Pool None
Community Features Common Grounds, Fishing, Park, Picnic Area, Playground, Pool, Sidewalks, Street Lights, Underground Utilities, Trail(s)
Utilities Available Cable Available, Electricity Connected, Natural Gas Connected, Phone Available, Sewer Connected, Underground Utilities, Water Connected
Waterfront Description None
View None
Roof Type Composition,Shingle
Building
Lot Description Back Yard, Curbs, Front Yard, Landscaped, Sprinklers In Front, Sprinkler - Rain Sensor, Sprinklers On Side, Subdivided, Trees-Small (Under 20 Ft)
Foundation Slab
Sewer MUD
Water MUD
Structure Type Concrete,Frame,Glass,Attic/Crawl Hatchway(s) Insulated,Masonry – All Sides
New Construction Yes
Schools
Elementary Schools Parkside
Middle Schools Stiles
High Schools Rouse
School District Leander Isd
Others
Acceptable Financing Cash, Conventional, FHA, Texas Vet, VA Loan
Listing Terms Cash, Conventional, FHA, Texas Vet, VA Loan
Special Listing Condition Standard
Read Less
Bought with Non Member
NEARBY SCHOOLS & BUSINESSES
GET MORE INFORMATION