
For more information regarding the value of a property, please contact us for a free consultation.
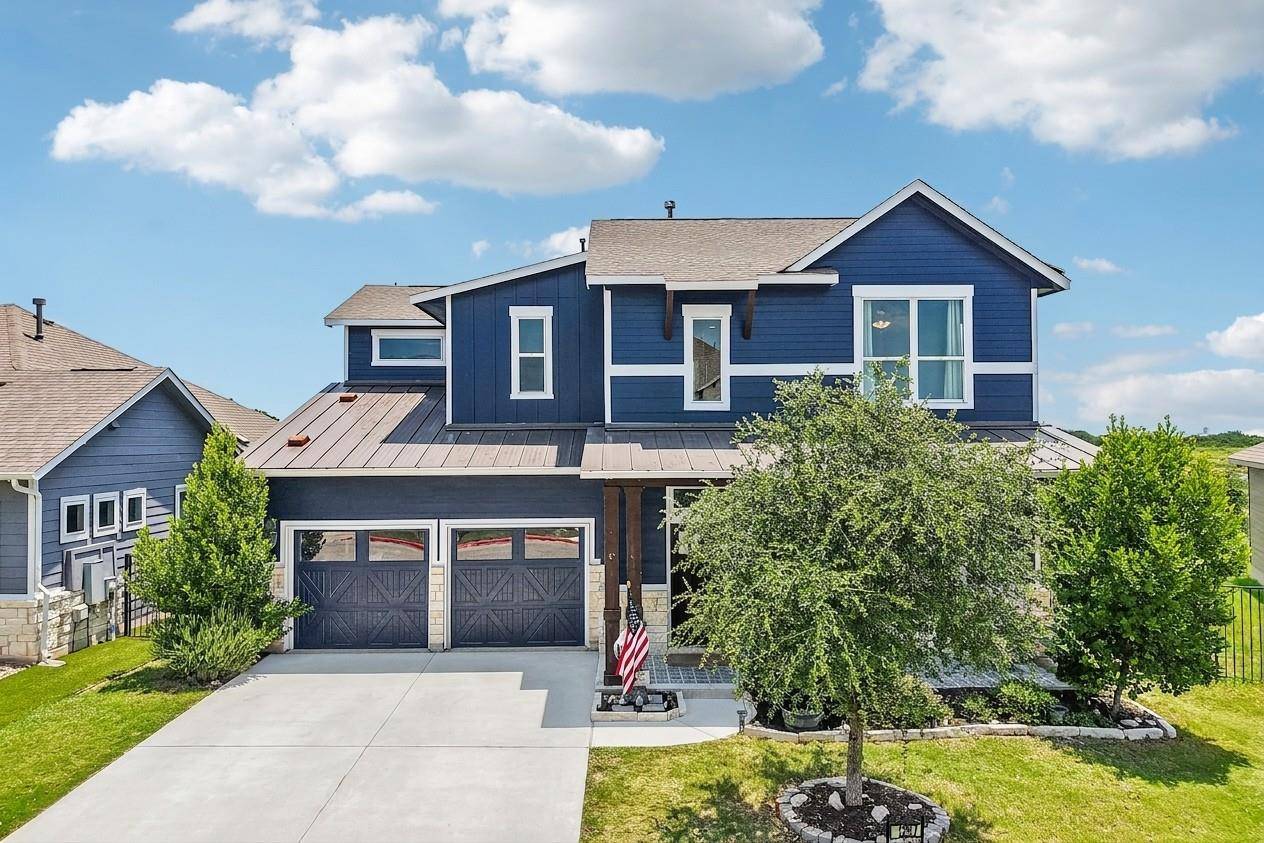
1297 Harwell LOOP Kyle, TX 78640
Want to know what your home might be worth? Contact us for a FREE valuation!

Our team is ready to help you sell your home for the highest possible price ASAP
Key Details
Property Type Single Family Home
Sub Type Single Family Residence
Listing Status Sold
Purchase Type For Sale
Square Footage 2,267 sqft
Subdivision Plum Creek
MLS Listing ID 9038293
Bedrooms 3
Full Baths 2
Half Baths 1
HOA Fees $133/qua
Year Built 2019
Annual Tax Amount $9,366
Tax Year 2025
Lot Size 7,579 Sqft
Property Sub-Type Single Family Residence
Property Description
Arguably the absolute best view in Kyle, this stunning 2267-square-foot residence sits on an expansive lot directly backing the serene Plum Creek lake, nestled within the exclusive, gated Peninsula section of Plum Creek. A charming blue-tile patterned front porch and a solid wood front door offer a striking first impression, welcoming you into a thoughtfully designed interior. The main level is lined with durable, wood-look tile flooring and includes a convenient powder room for guests. At the heart of the home, the living room flows seamlessly into the dining area and kitchen, elegantly separated by a rustic wood ceiling beam that serves as a sophisticated architectural divider. The gourmet kitchen is equipped with stainless steel appliances, a gas cooktop, rich dark cabinetry, sleek granite countertops, recessed lighting, and a textured brick backsplash, all anchored by a breakfast bar illuminated by stylish pendant lights. Two distinct dining areas provide versatility, with one showcased by a custom decorative board-and-batten accent wall. Large, soaring windows line the back of the home, flooding the space with natural light and framing panoramic lake views from nearly every vantage point. Upstairs, double French doors open to a bonus room that is perfect for a home office or media room. The luxurious primary suite features an elegant tray ceiling, unique window placements for exceptional natural light, an oversized walk-in closet, and a spa-like en-suite bathroom complete with dual vanities, granite countertops, a deep garden tub, a separate walk-in shower, and a privacy-glass window. The outdoor living space is a private backyard paradise, where you will fall in love with the expansive deck, fully equipped outdoor kitchen, relaxing hot tub, cozy fire pit, covered patio, and manicured landscaping—all set against the breathtaking backdrop of the lake. This is a rare opportunity to own a slice of paradise that truly must be experienced in person!
Location
State TX
County Hays
Area Hh
Interior
Heating Central
Cooling Central Air
Flooring Carpet, Tile
Fireplaces Number 1
Fireplaces Type Fire Pit, Outside
Exterior
Exterior Feature Garden, Gas Grill, Rain Gutters, Lighting, Outdoor Grill, Private Yard
Garage Spaces 2.0
Fence Back Yard, Fenced, Gate, Wrought Iron
Pool None
Community Features Cluster Mailbox, Dog Park, Fishing, Gated, Golf, Lake, Park, Pet Amenities, Picnic Area, Planned Social Activities, Playground, Pool, Sidewalks, Sport Court(s)/Facility, Tennis Court(s), Trail(s)
Utilities Available Electricity Connected, High Speed Internet, Natural Gas Connected, Sewer Connected, Water Connected
Waterfront Description See Remarks,Pond
View Golf Course, Lake, Panoramic, Park/Greenbelt, Pond, Water
Roof Type Composition,Metal,Shingle
Building
Lot Description Greenbelt, Back Yard, Curbs, Few Trees, Front Yard, Landscaped, Near Golf Course, Views
Foundation Slab
Sewer Public Sewer
Water Public
Structure Type HardiPlank Type,Stone
New Construction No
Schools
Elementary Schools Laura B Negley
Middle Schools R C Barton
High Schools Jack C Hays
School District Haysconsisd
Others
Acceptable Financing Cash, Conventional, FHA, Texas Vet, VA Loan
Listing Terms Cash, Conventional, FHA, Texas Vet, VA Loan
Special Listing Condition Standard
Read Less
Bought with Zilker Properties of Austin
NEARBY SCHOOLS & BUSINESSES
GET MORE INFORMATION