
For more information regarding the value of a property, please contact us for a free consultation.
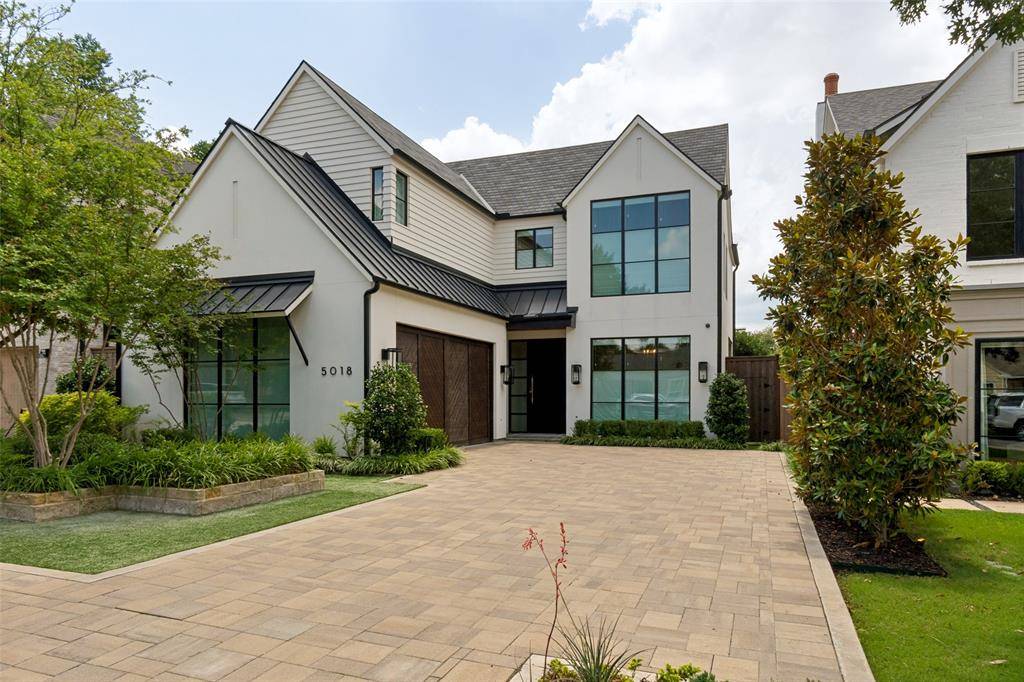
5018 Elsby Avenue Dallas, TX 75209
Want to know what your home might be worth? Contact us for a FREE valuation!

Our team is ready to help you sell your home for the highest possible price ASAP
Key Details
Property Type Single Family Home
Sub Type Single Family Residence
Listing Status Sold
Purchase Type For Sale
Square Footage 4,292 sqft
Subdivision Briarwood
MLS Listing ID 21294101
Style Contemporary/Modern
Bedrooms 4
Full Baths 4
Half Baths 1
Year Built 2020
Annual Tax Amount $34,417
Lot Size 7,374 Sqft
Property Sub-Type Single Family Residence
Property Description
Exquisite home from the thoughtful collaboration of builder Alexander Hunt and designer John Lively with many exceptional features in the highly desirable Briarwood neighborhood. Kitchen area has top-line appliances, white quartz island with black composite sink and Brizo faucet, with walk-in Pantry with floor-to-ceiling shelving, opening to Dining and Family areas with 12' or more ceilings, Samsung Art TV over the fireplace with built-in speakers, and lots of light tinted by greenery from oversized windows and glass doors. The airy downstairs Primary Bedroom has natural light, Primary bathroom has white quartz vanities with Brizo fixtures and a walk-in closet with floor-to-ceiling storage and access to the downstairs Laundry room. There is also a Study with floor-to-ceiling shelving and hidden under-stair storage. Upstairs there are 3 bedrooms with hardwood floors and en-suite baths featuring white quartz vanities and Brizo hardware plus a second Living area and a second Laundry room. The Patio has a covered outdoor cooking area with Blaze grill and retractable screen, fireplace and fountain. A Control 4 home automation system makes adjusting light, sound, and temperature a breeze.
Location
State TX
County Dallas
Rooms
Dining Room 2
Interior
Heating Central, Natural Gas
Cooling Ceiling Fan(s), Central Air, Electric
Fireplaces Number 3
Fireplaces Type Gas
Exterior
Exterior Feature Attached Grill, Gas Grill, Outdoor Kitchen, Outdoor Living Center
Garage Spaces 2.0
Fence Wood
Utilities Available Asphalt, City Sewer, City Water, Electricity Connected, Individual Gas Meter, Individual Water Meter, Natural Gas Available
Roof Type Composition
Building
Story Two
Foundation Slab
Structure Type Plaster
Schools
Elementary Schools Polk
Middle Schools Medrano
High Schools Jefferson
School District Dallas Isd
Others
Acceptable Financing Cash, Conventional
Listing Terms Cash, Conventional
Read Less

©2026 North Texas Real Estate Information Systems.
Bought with Lezley Nugent • Briggs Freeman Sotheby's Int'l
NEARBY SCHOOLS & BUSINESSES
GET MORE INFORMATION