
For more information regarding the value of a property, please contact us for a free consultation.
1409 Knoll Ridge DR Cedar Park, TX 78613
Want to know what your home might be worth? Contact us for a FREE valuation!

Our team is ready to help you sell your home for the highest possible price ASAP
Key Details
Property Type Single Family Home
Sub Type Single Family Residence
Listing Status Sold
Purchase Type For Sale
Square Footage 1,619 sqft
Subdivision Crossing At Carriage Hills Sec 1
MLS Listing ID 4770525
Bedrooms 3
Full Baths 2
HOA Fees $29/mo
Year Built 1995
Annual Tax Amount $7,327
Tax Year 2026
Lot Size 8,089 Sqft
Property Sub-Type Single Family Residence
Property Description
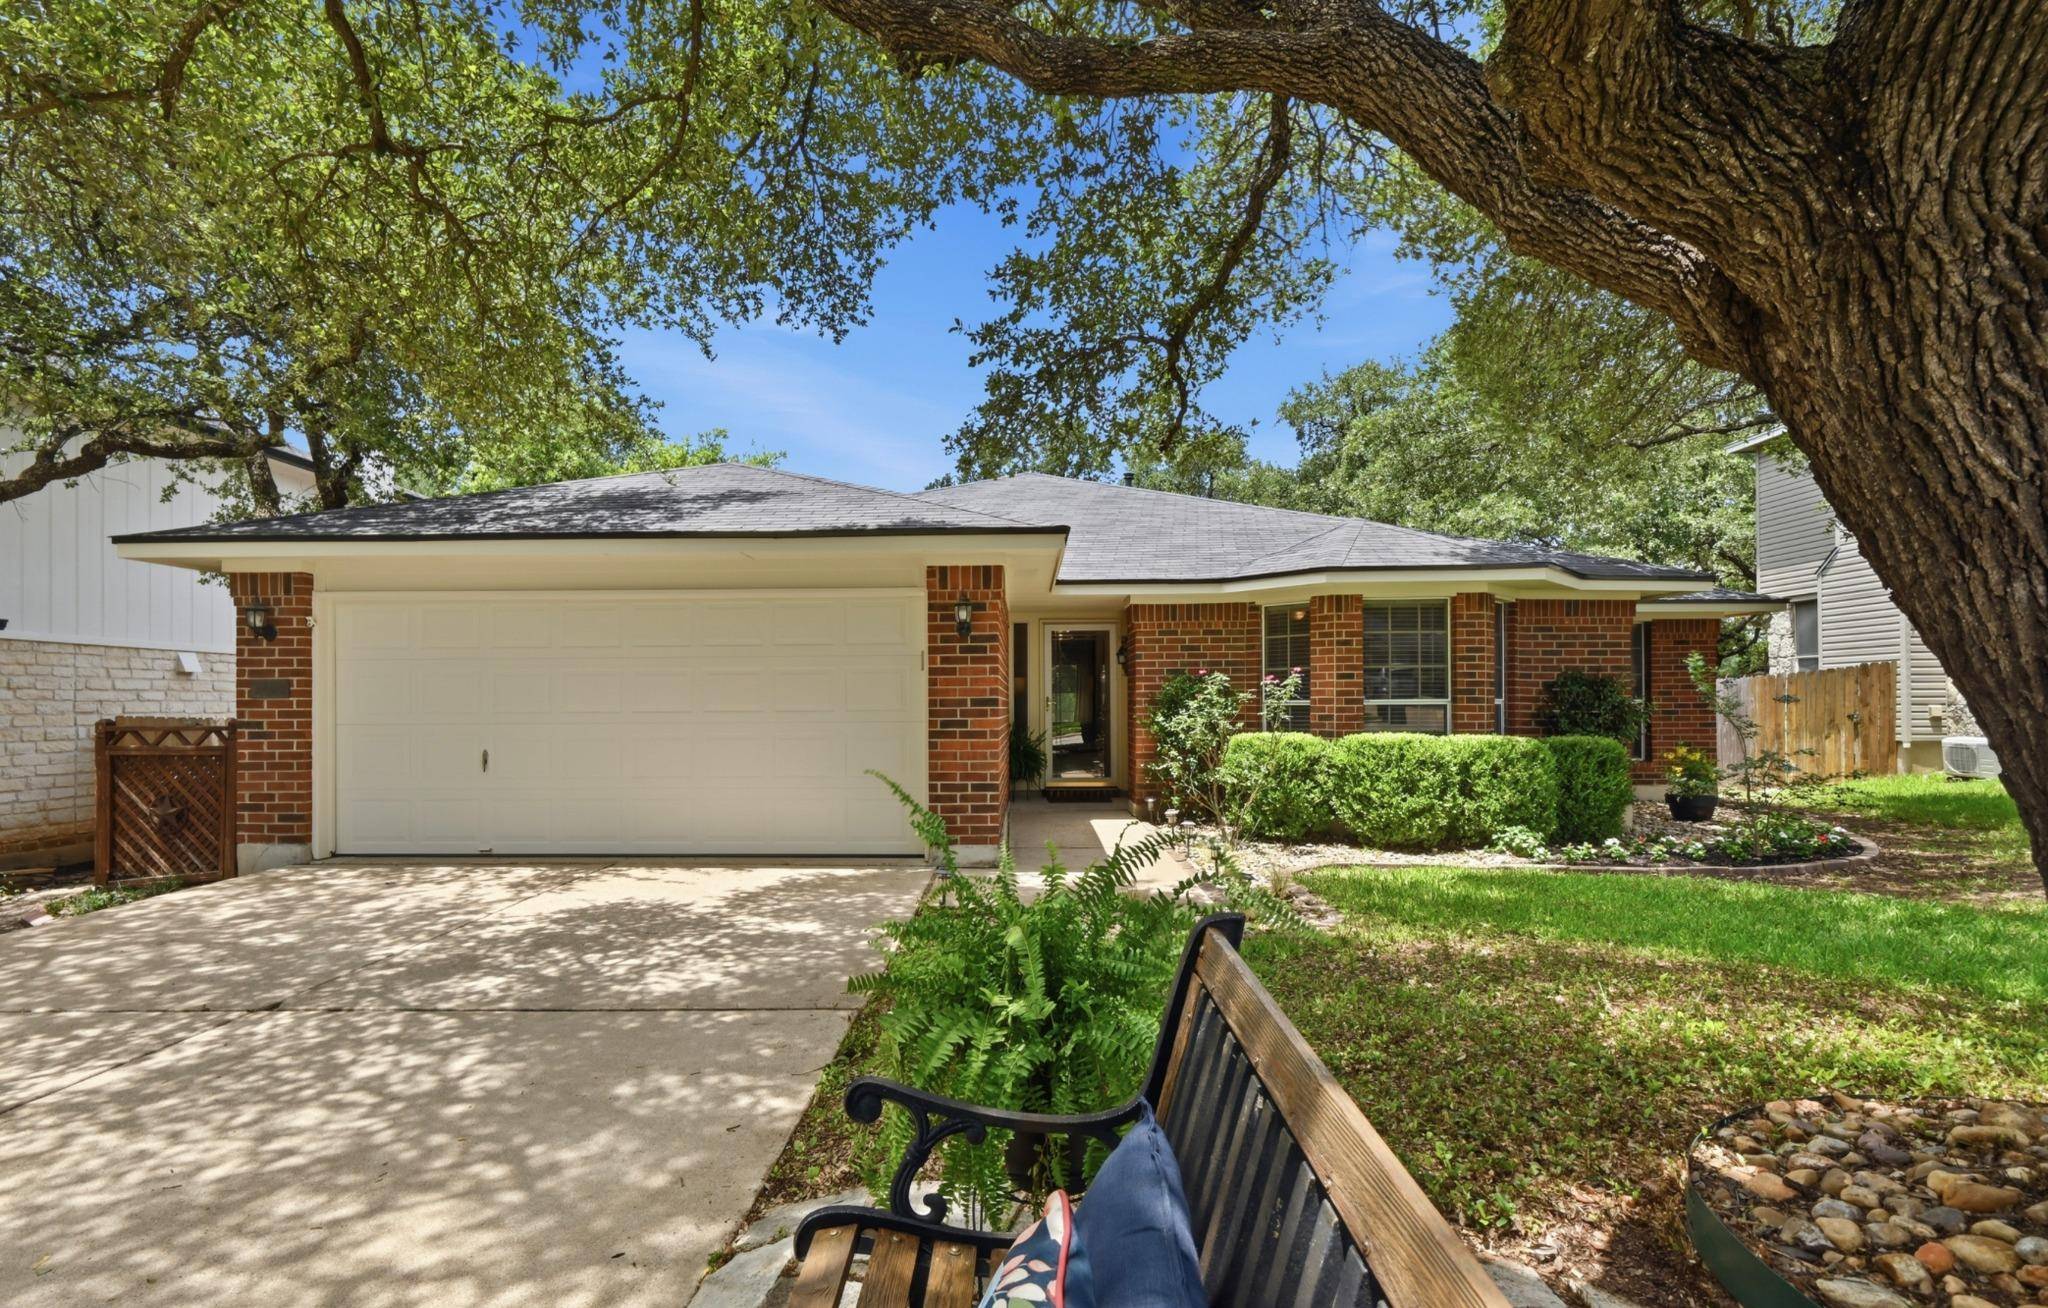
Discover the charm of suburban living at this delightful 3-bedroom, 2-bathroom residence in Cedar Park, TX. This inviting home offers a harmonious blend of comfort and style, perfectly situated on a generous 0.18-acre lot in the Crossing at Carriage Hills neighborhood. The classic brick exterior, shaded by mature trees, welcomes residents and guests alike, promising a tranquil retreat. Step inside to an interior adorned with rich hardwood floors that extend throughout the entire home. The open-concept living space is bathed in natural light and features a cozy fireplace and a high ceiling, creating an airy atmosphere. Built-in features enhance the home's thoughtful design. The well-appointed kitchen is a culinary haven, boasting stainless steel appliances including a range hood, dishwasher, microwave, and refrigerator, along with a convenient breakfast bar and pantry. The kitchen seamlessly flows into a bright dining area, perfect for gatherings. Bedrooms offer a serene escape, each featuring hardwood flooring and ceiling fans. The primary bedroom impresses with its lofty ceiling and generous windows. The adjoining bath is a sanctuary, highlighted by a double vanity, tile flooring, and a spacious walk-in closet. The secondary bathroom also features tile flooring and a vanity with a pristine countertop. A dedicated inside laundry space includes a washer, dryer, and practical cabinetry. Outside, the private, fenced backyard is an idyllic setting for relaxation and entertainment. A spacious covered patio offers a comfortable outdoor living area, overlooking a verdant lawn framed by mature trees. A stone patio and a wooden playset further enhance outdoor enjoyment. The attached garage and driveway provide convenient parking. Recent updates include new exterior paint in 6/2026 and a new roof in 2023. Come and enjoy the community pool, great schools, convenient to entertainment, shopping, and dining!
Location
State TX
County Williamson
Area Cln
Interior
Heating Central, Natural Gas
Cooling Central Air
Flooring Tile, Wood
Fireplaces Number 1
Fireplaces Type Family Room, Gas Starter, Wood Burning
Exterior
Exterior Feature Exterior Steps, Lighting, Private Yard
Garage Spaces 2.0
Fence Back Yard, Wood
Pool None
Community Features Common Grounds, Park, Pool, Street Lights
Utilities Available Electricity Connected, Natural Gas Connected, Sewer Connected
Waterfront Description None
View None
Roof Type Composition
Building
Lot Description Back Yard, Curbs, Front Yard, Interior Lot, Landscaped, Level, Trees-Large (Over 40 Ft), Trees-Medium (20 Ft - 40 Ft)
Foundation Slab
Sewer Public Sewer
Water MUD, Public
Structure Type Brick,HardiPlank Type,Masonry – Partial,Cement Siding
New Construction No
Schools
Elementary Schools Lois F Giddens
Middle Schools Running Brushy
High Schools Leander High
School District Leander Isd
Others
Acceptable Financing Cash, Conventional, FHA, VA Loan
Listing Terms Cash, Conventional, FHA, VA Loan
Special Listing Condition Standard
Read Less
Bought with Keller Williams Realty
NEARBY SCHOOLS & BUSINESSES
GET MORE INFORMATION