
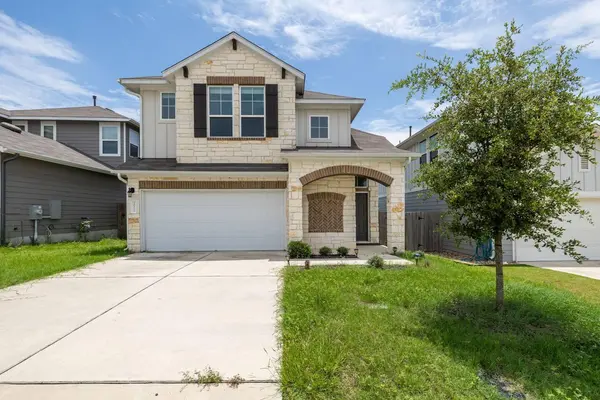
For more information regarding the value of a property, please contact us for a free consultation.
10221 Forest Grove DR Austin, TX 78747
Want to know what your home might be worth? Contact us for a FREE valuation!

Our team is ready to help you sell your home for the highest possible price ASAP
Key Details
Property Type Single Family Home
Sub Type Single Family Residence
Listing Status Sold
Purchase Type For Sale
Square Footage 1,995 sqft
Subdivision Vistas Of Austin
MLS Listing ID 8559181
Sold Date -
Bedrooms 3
Full Baths 2
Half Baths 1
HOA Fees $30/mo
HOA Y/N Yes
Year Built 2019
Tax Year 2023
Lot Size 4,573 Sqft
Acres 0.105
Property Sub-Type Single Family Residence
Source actris
Property Description
Welcome to 10221 Forest Grove Dr, an inviting, modern 2019 home with 3 bedrooms, 2.5 baths, and 1,995 square feet of bright, open living. The great room stuns with soaring 25-foot ceilings and well-placed picture windows that flood the space with natural light while maintaining privacy. The open-concept main level is anchored by a beautifully organized kitchen featuring quartz countertops and stainless appliances, flowing seamlessly into the main living area and the large primary suite. New flooring throughout the main level adds warmth and continuity.
Upstairs, a spacious loft offers flexible bonus space for a second living area, office, or playroom, along with two generously sized bedrooms with walk-in closets and a well-appointed full bath. Step outside to a covered patio and a low-maintenance yard with a full irrigation system, perfect for easy evenings at home. Plus, enjoy all the neighborhood amenities, including pools, playgrounds, and dog parks. Schedule your private showing today.
***Information deemed reliable but not guaranteed; buyer or buyer's agent to independently verify all details.
Location
State TX
County Travis
Area Sc
Rooms
Main Level Bedrooms 1
Interior
Interior Features Ceiling-Vaulted, Quartz Counters, Double Vanity, Recessed Lighting, Walk-In Closet(s)
Heating Central, Electric
Cooling Central Air, Electric
Flooring Carpet, Laminate, Tile
Fireplace Y
Appliance Dishwasher, Disposal, Exhaust Fan, Gas Cooktop, Gas Oven, Vented Exhaust Fan, Water Heater
Exterior
Exterior Feature Gutters Full, Private Yard
Garage Spaces 2.0
Fence Fenced, Wood
Pool None
Community Features BBQ Pit/Grill, Cluster Mailbox, Common Grounds, Dog Park, Playground, Pool
Utilities Available Electricity Available, Electricity Connected
Waterfront Description None
View Neighborhood
Roof Type Asphalt
Accessibility None
Porch Covered, Patio
Private Pool No
Building
Lot Description Back Yard, Front Yard, Interior Lot, Private, Sloped Down, Sprinkler - Automatic, Sprinkler - Rain Sensor
Faces Northwest
Foundation Slab
Sewer Public Sewer
Water Public
Level or Stories Two
Structure Type Brick Veneer,Vinyl Siding,Stone Veneer
New Construction No
Schools
Elementary Schools Blazier
Middle Schools Paredes
High Schools Akins
School District Austin Isd
Others
HOA Fee Include Common Area Maintenance
Restrictions None
Ownership Fee-Simple
Acceptable Financing Cash, FHA, FMHA, Texas Vet, USDA Loan, VA Loan
Tax Rate 1.97
Listing Terms Cash, FHA, FMHA, Texas Vet, USDA Loan, VA Loan
Special Listing Condition Standard
Read Less
Bought with KW-Austin Portfolio Real Estate
NEARBY SCHOOLS & BUSINESSES
GET MORE INFORMATION