
For more information regarding the value of a property, please contact us for a free consultation.
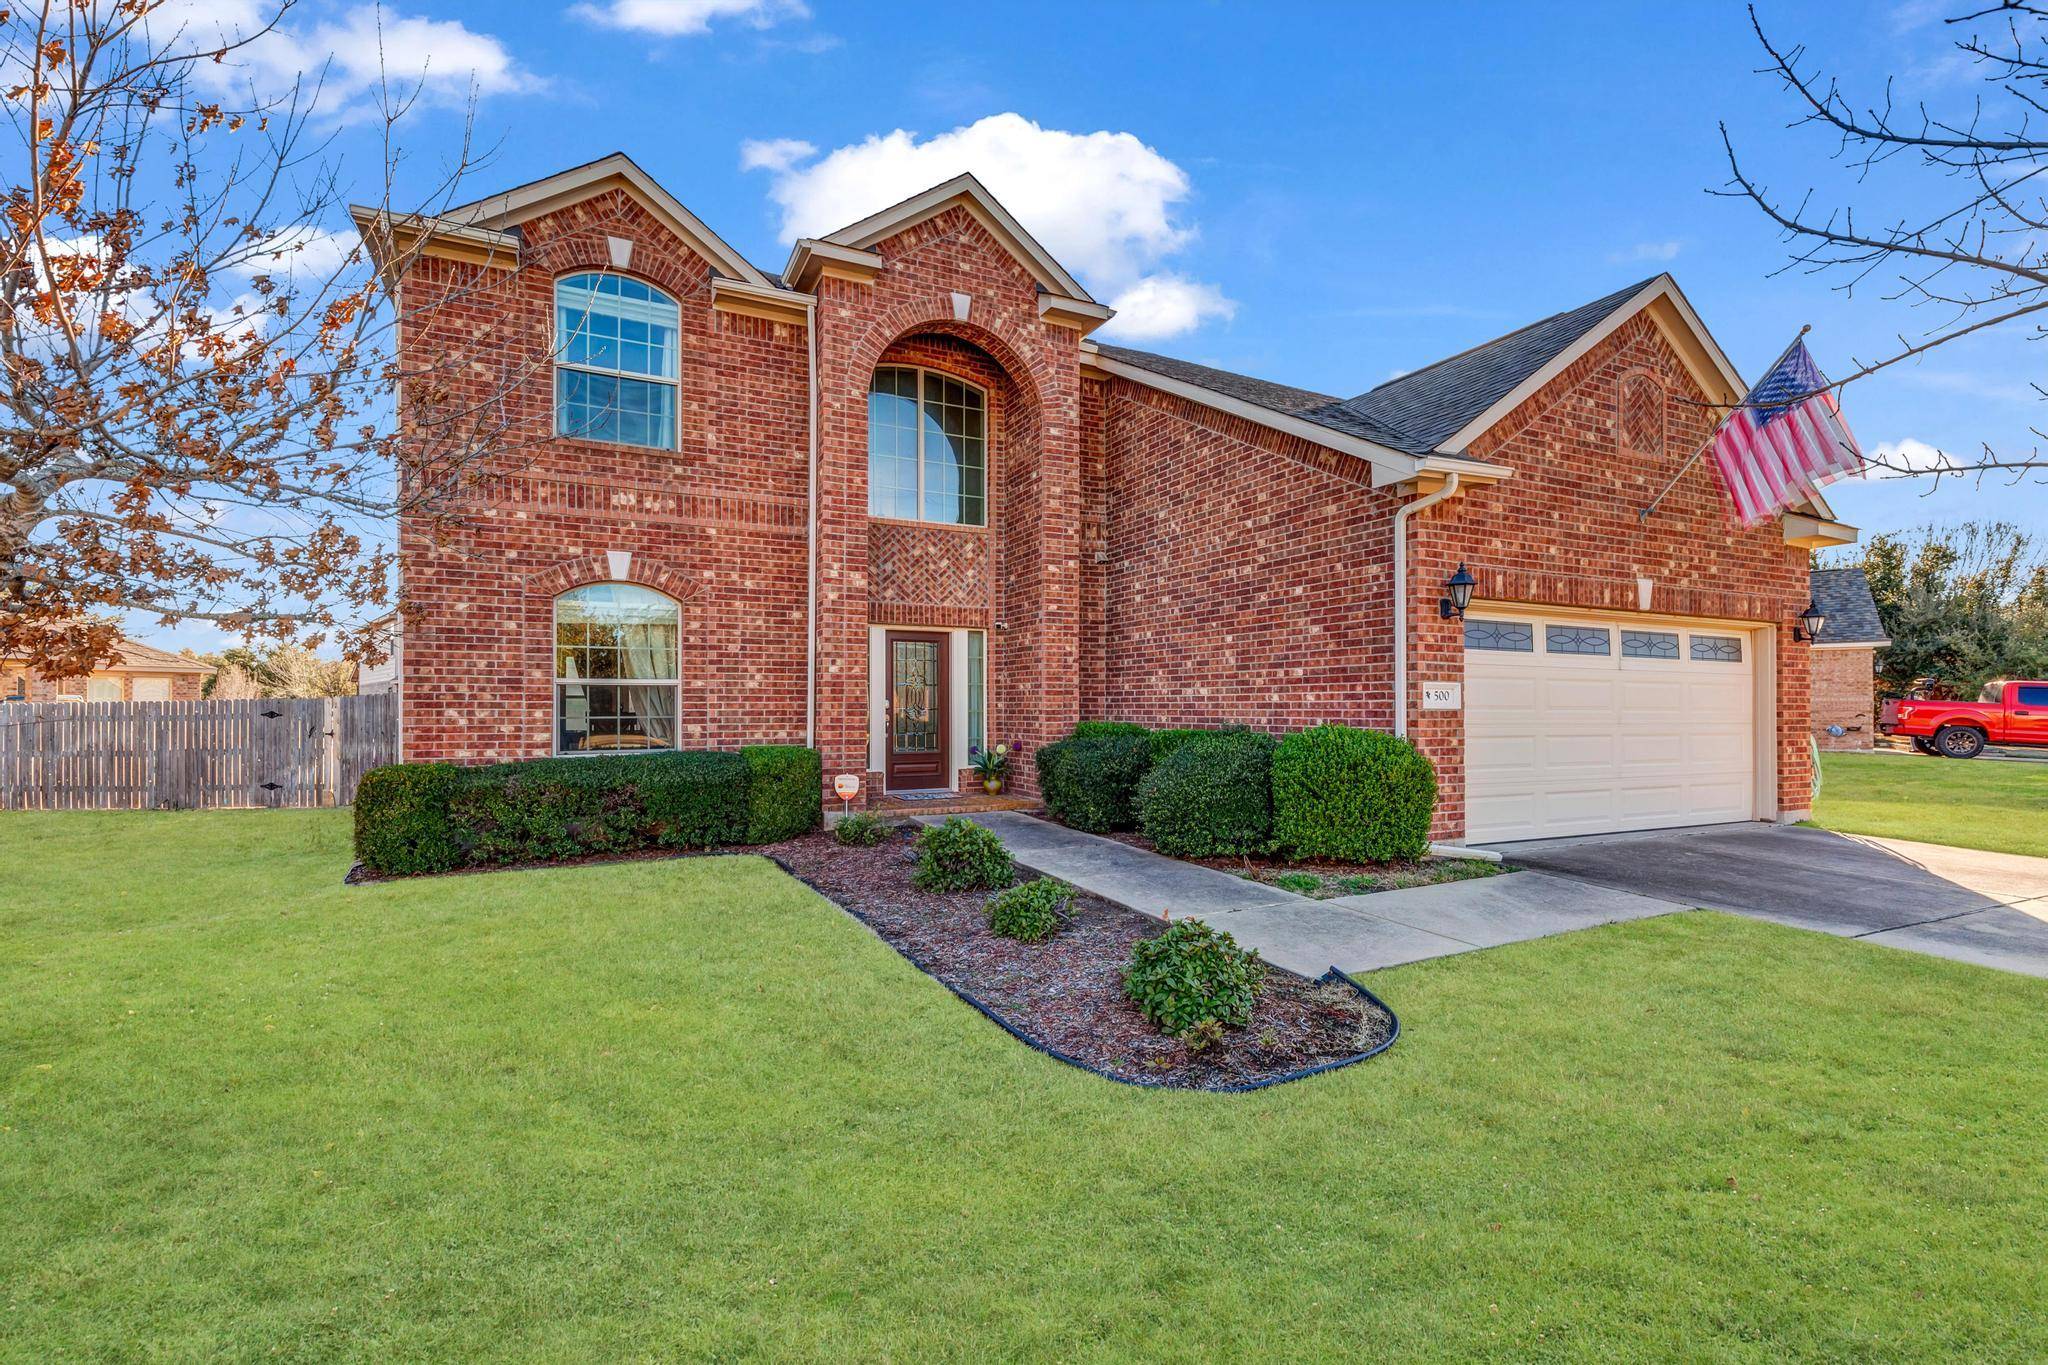
500 Hickory Run DR Cedar Park, TX 78613
Want to know what your home might be worth? Contact us for a FREE valuation!

Our team is ready to help you sell your home for the highest possible price ASAP
Key Details
Property Type Single Family Home
Sub Type Single Family Residence
Listing Status Sold
Purchase Type For Sale
Square Footage 2,734 sqft
Subdivision Red Oaks Sec 3
MLS Listing ID 2944110
Bedrooms 4
Full Baths 2
Half Baths 1
HOA Fees $66/qua
Year Built 2010
Annual Tax Amount $12,912
Tax Year 2026
Lot Size 0.311 Acres
Property Sub-Type Single Family Residence
Property Description
Beautifully maintained home with major recent upgrades in one of Cedar Park's most convenient and fast-growing areas.
• 4 bedrooms | 2.5 bathrooms
• Brand-new roof replaced in March 2026
• Premium R2X anti-stain carpet replaced in 2024
• Major appliances updated in 2023 and 2024, including dishwasher, refrigerator, cooktop, microwave, and water heater (Excluding oven).
• Primary suite on main level with walk-in closet
• Excellent natural and artificial lighting
• Elegant chandelier in the living area
• Access to gated community pool and park
Ideally located for both lifestyle and convenience:
• 7-minute walk to Lakeline Park featuring playgrounds, trails, lake access, kayaking, and expansive green spaces
• 4-minute drive to the popular Brushy Creek Regional Trail with over 7 miles of scenic trails, parks, and recreation areas
• Less than 5 minutes to both Highway 183 and Highway 45 for easy north-south and east-west commuting
• Minutes from HEB Plus, Target, Lakeline Mall, restaurants, and other daily essentials
• Near the developing Bell District, Cedar Park's future downtown destination, featuring shopping, dining, entertainment, public gathering spaces, and the city's newly opened public library
Current lease in place through the end of June 2026.
Location
State TX
County Williamson
Area Cls
Interior
Heating Central, Natural Gas
Cooling Ceiling Fan(s), Central Air
Flooring Carpet, Tile
Fireplaces Number 1
Fireplaces Type Gas Log, Living Room
Exterior
Exterior Feature Rain Gutters
Garage Spaces 2.0
Fence Privacy, Wood
Pool None
Community Features Cluster Mailbox, Common Grounds, Kitchen Facilities, Park, Playground, Pool, Trail(s)
Utilities Available Electricity Connected, Natural Gas Connected, Underground Utilities
Waterfront Description None
View None
Roof Type Composition,Shingle
Building
Lot Description Corner Lot, Curbs, Sprinkler - Automatic, Trees-Large (Over 40 Ft), Trees-Medium (20 Ft - 40 Ft)
Foundation Slab
Sewer Public Sewer
Water Public
Structure Type HardiPlank Type,Masonry – Partial
New Construction No
Schools
Elementary Schools Reed
Middle Schools Artie L Henry
High Schools Vista Ridge
School District Leander Isd
Others
Acceptable Financing Cash, Conventional, FHA
Listing Terms Cash, Conventional, FHA
Special Listing Condition Standard
Read Less
Bought with Open House Austin Group LLC
NEARBY SCHOOLS & BUSINESSES
GET MORE INFORMATION