
For more information regarding the value of a property, please contact us for a free consultation.
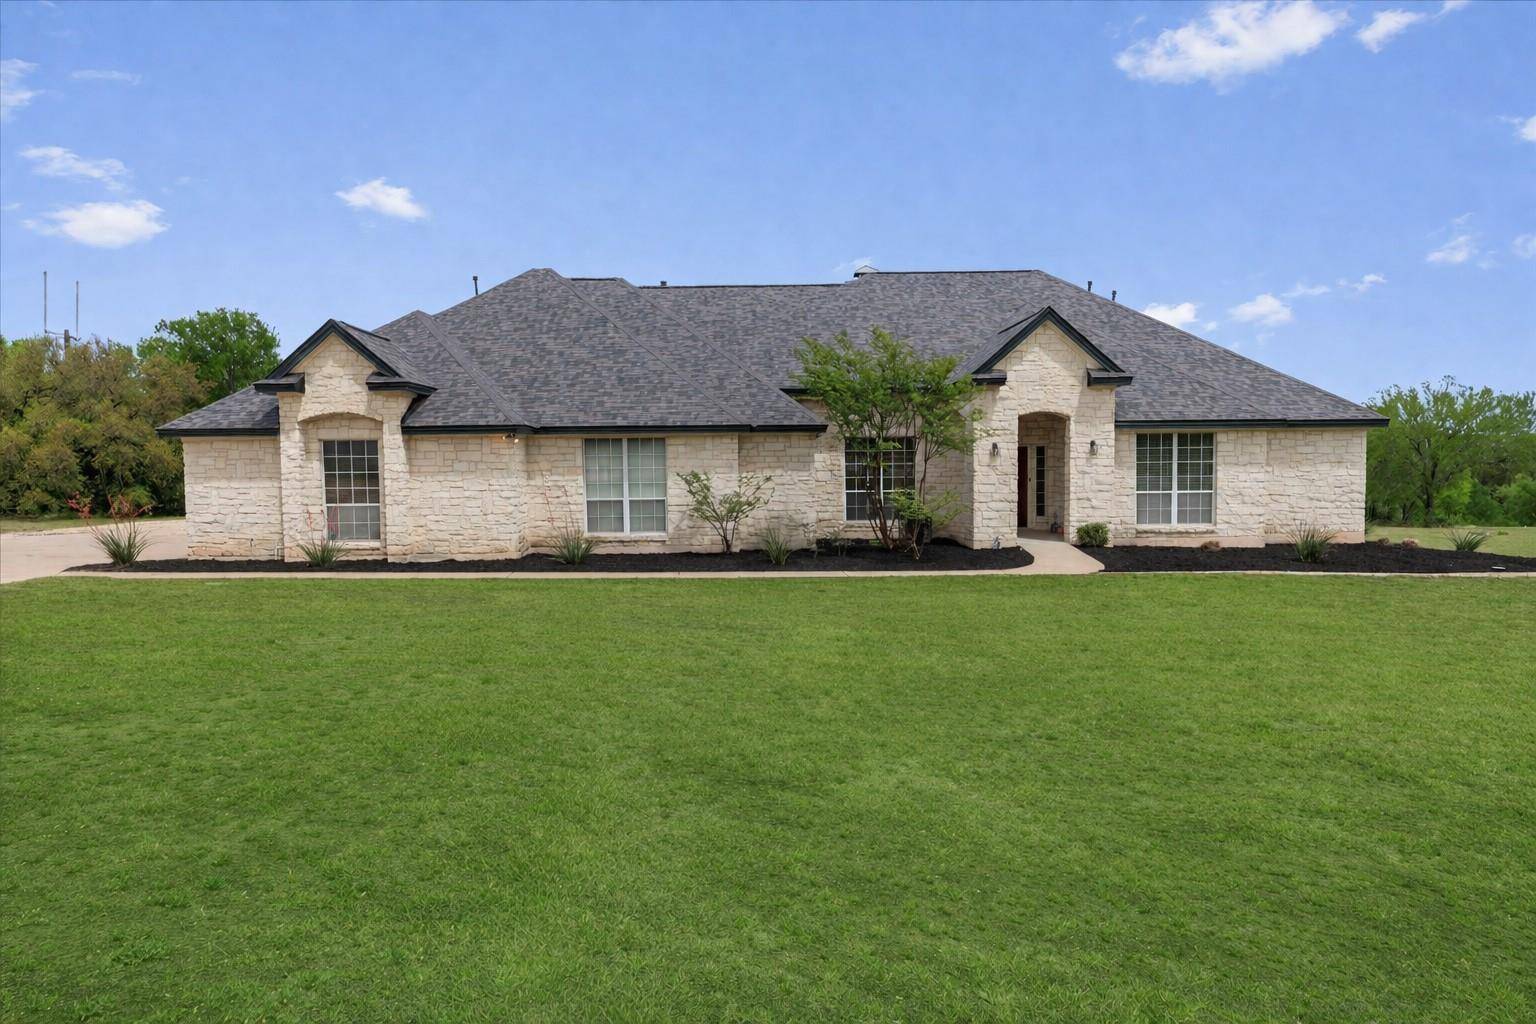
144 D B Wood RD Georgetown, TX 78628
Want to know what your home might be worth? Contact us for a FREE valuation!

Our team is ready to help you sell your home for the highest possible price ASAP
Key Details
Property Type Single Family Home
Sub Type Single Family Residence
Listing Status Sold
Purchase Type For Sale
Square Footage 3,363 sqft
Subdivision Wood Ranch Sec 01 Amd
MLS Listing ID 9560393
Bedrooms 4
Full Baths 4
Half Baths 1
Year Built 1996
Annual Tax Amount $13,478
Tax Year 2025
Lot Size 3.090 Acres
Property Sub-Type Single Family Residence
Property Description
Experience country-like living right in the heart of the city in this rare Georgetown gem. Nestled on an expansive 3.09-acre lot, this versatile property features an impressive 8-car garage workshop—complete with HVAC, a bathroom, kitchen, and extensive built-in storage—making it ideal for running a business, pursuing hobbies, or creating the ultimate workspace. With zoning for both residential and commercial use, you truly can live and work all in one place. In addition, the home offers a 2-car attached garage and a long driveway, providing abundant parking space. The spacious main residence welcomes you with an open floor plan, soaring ceilings, and expansive windows that fill the home with natural light. The inviting living area showcases a stunning beamed cathedral ceiling and a dramatic floor-to-ceiling stone fireplace. The kitchen boasts granite countertops, a center island, stainless steel appliances, a pantry, and abundant stained wood cabinetry with convenient pull-out drawers. Enjoy casual meals in the breakfast area or host elegant gatherings in the formal dining room with a tray ceiling & arched entryways. A dedicated office provides a quiet workspace, while the generously sized primary suite offers double tray ceilings, a bay window, and a remodeled ensuite bath with dual vanities, a soaking tub, separate shower, and a large walk-in closet. Three additional spacious bedrooms provide flexibility for guests—one with its own private bath and two connected by a Jack and Jill bath. Step outside to your private retreat featuring a large covered patio and deck overlooking a sparkling pool—perfect for grilling before taking a refreshing dip on a warm Texas day. With a low 1.5 tax rate and no HOA, you'll enjoy the freedom to truly make this property your own, with plenty of space to roam and customize. All this, just minutes from shopping, dining, recreation, and with easy access to Hwy 29 and I-35—this is a rare opportunity you don't want to miss.
Location
State TX
County Williamson
Area Gtw
Interior
Heating Central
Cooling Central Air
Flooring No Carpet, Tile, Wood
Fireplaces Number 1
Fireplaces Type Living Room, Wood Burning
Exterior
Exterior Feature Gutters Full, Private Yard
Garage Spaces 10.0
Fence Back Yard, Wrought Iron
Pool Above Ground, Fenced, Outdoor Pool
Community Features None
Utilities Available Electricity Available, Sewer Available, Water Available
Waterfront Description None
View Trees/Woods
Roof Type See Remarks
Building
Lot Description Back Yard, Curbs, Front Yard, Landscaped, Native Plants, Sprinklers In Front, Trees-Medium (20 Ft - 40 Ft), Trees-Moderate, Trees-Small (Under 20 Ft)
Foundation Slab
Sewer Septic Tank
Water Public
Structure Type Masonry – All Sides,Stone
New Construction No
Schools
Elementary Schools Wolf Ranch Elementary
Middle Schools James Tippit
High Schools East View
School District Georgetown Isd
Others
Acceptable Financing Cash, Conventional, FHA, VA Loan
Listing Terms Cash, Conventional, FHA, VA Loan
Special Listing Condition Standard
Read Less
Bought with LPT Realty, LLC
NEARBY SCHOOLS & BUSINESSES
GET MORE INFORMATION