
For more information regarding the value of a property, please contact us for a free consultation.
229 Iva June LN Georgetown, TX 78628
Want to know what your home might be worth? Contact us for a FREE valuation!

Our team is ready to help you sell your home for the highest possible price ASAP
Key Details
Property Type Single Family Home
Sub Type Single Family Residence
Listing Status Sold
Purchase Type For Sale
Square Footage 4,768 sqft
Subdivision Wolf Ranch West Ph 1 Sec 3 Sub
MLS Listing ID 3656191
Style 1st Floor Entry
Bedrooms 4
Full Baths 4
Half Baths 1
HOA Fees $46/Semi-Annually
Year Built 2020
Annual Tax Amount $23,599
Tax Year 2026
Lot Size 10,628 Sqft
Property Sub-Type Single Family Residence
Property Description
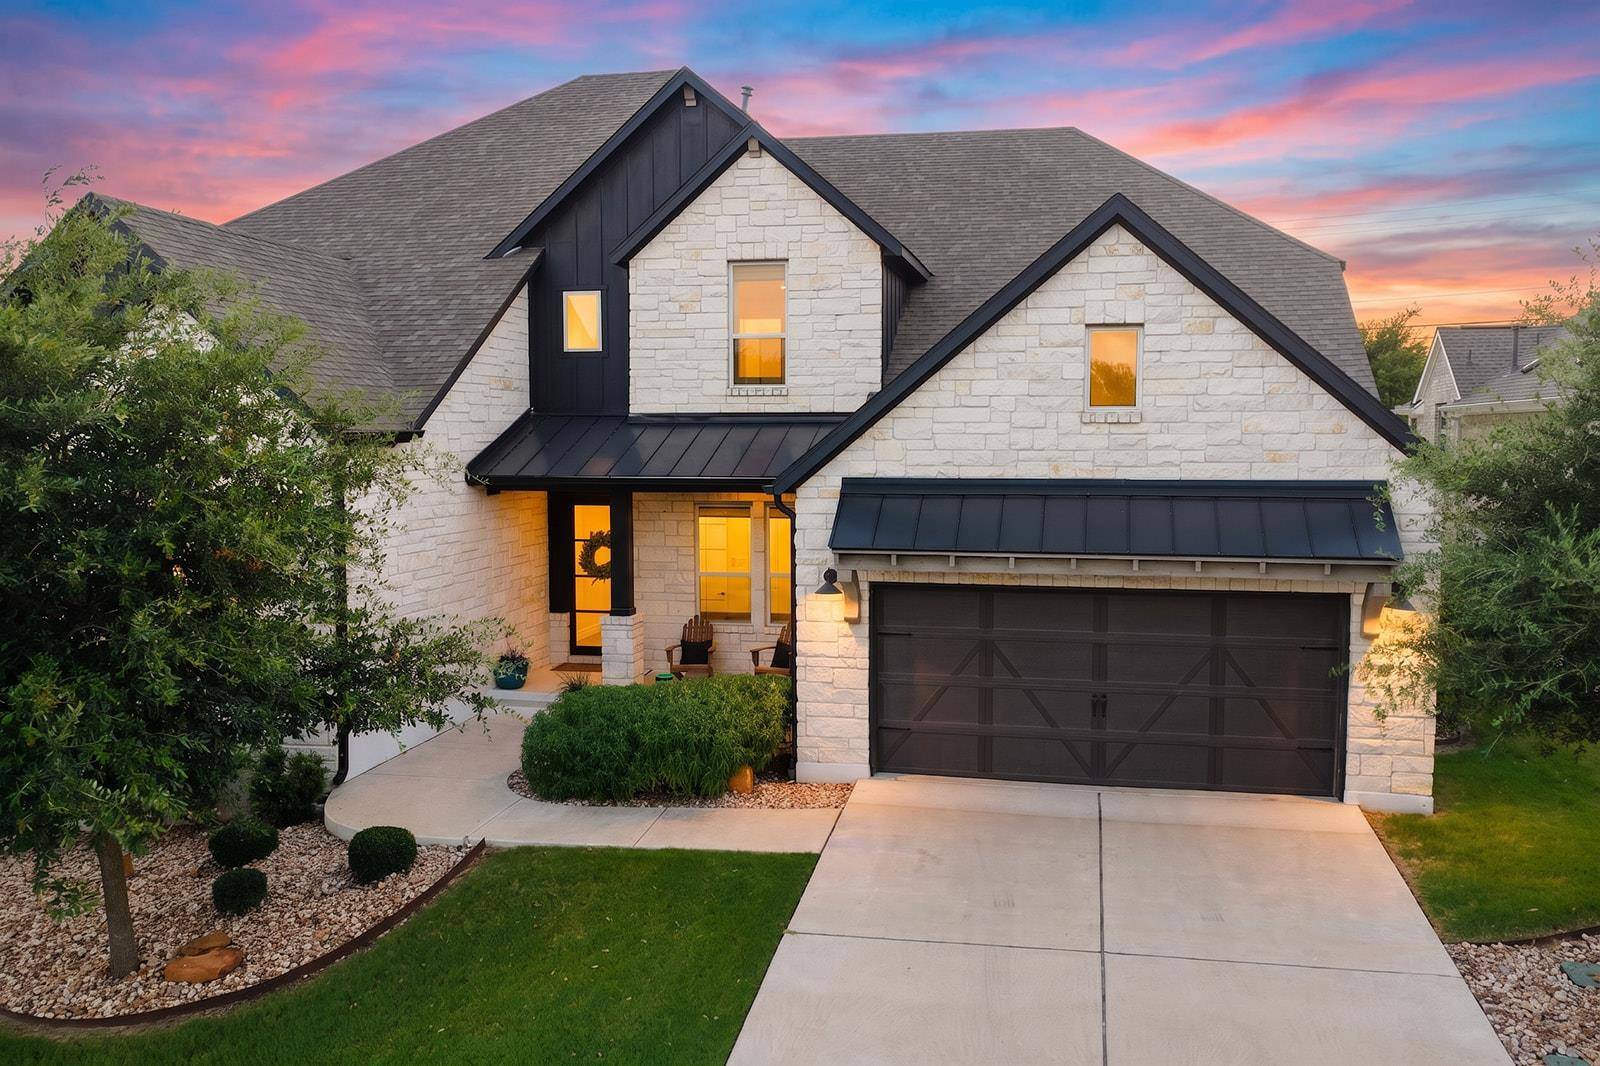
A remarkable expression of luxury and thoughtful design, this extensively upgraded Drees Custom Homes Grantley estate offers nearly 4,800 sq ft of refined living in the highly sought after Wolf Ranch community. Enhanced with more than $200K in designer upgrades and custom improvements, every detail has been curated to create a home that is as sophisticated as it is functional.
Inside, soaring vaulted ceilings with exposed beams, walls of windows, and wide plank engineered white oak flooring create an inviting yet dramatic setting. The gourmet kitchen showcases an oversized quartz island, premium appliances, abundant cabinetry, and opens seamlessly to the living and dining areas, anchored by a striking linear gas fireplace with a floor to ceiling brick feature wall and Spanish tile surround.
Designed for effortless living and entertaining, the floor plan offers 4 spacious bedrooms, 4 full baths, 1/2 bath, a private executive office, multiple living areas, an oversized game room, and a dedicated media room. The main level features both the luxurious primary suite and a private guest suite complete with a full secondary kitchen, ideal for multigenerational living and guests. Custom closets, designer window treatments, fresh interior paint, upgraded Shaw Pet Perfect carpet with memory foam padding, and curated finishes elevate every space.
The backyard has been transformed into a private outdoor retreat featuring an extended covered patio, in ground hot tub, sport court, artificial turf, evergreen privacy trees, an expansive deck, and professionally designed xeriscape landscaping. Backing to mature trees with no rear neighbors, this exceptional setting is ideal for entertaining or quiet evenings outdoors.
Additional highlights include a Cantera wrought iron front door, Tesla EV charger, water softener, custom garage storage, and a prime location near Wolf Ranch amenities, Georgetown Country Club, shopping, dining, and historic downtown Georgetown.
Location
State TX
County Williamson
Area Gtw
Interior
Heating Central, Natural Gas
Cooling Central Air
Flooring Carpet, Tile, Wood
Fireplaces Number 1
Fireplaces Type Gas
Exterior
Exterior Feature Rain Gutters
Garage Spaces 3.0
Fence Wood
Pool None
Community Features Dog Park, Fitness Center, Park, Playground, Pool, Trail(s)
Utilities Available Electricity Connected, High Speed Internet, Natural Gas Connected, Sewer Connected, Water Connected
Waterfront Description None
View None
Roof Type Composition,Shingle
Building
Lot Description Sprinkler - Automatic, Trees-Medium (20 Ft - 40 Ft), Xeriscape
Foundation Slab
Sewer Public Sewer
Water Public
Structure Type Masonry – All Sides,Stone,Stucco
New Construction No
Schools
Elementary Schools Wolf Ranch Elementary
Middle Schools James Tippit
High Schools East View
School District Georgetown Isd
Others
Acceptable Financing Cash, Conventional, FHA, VA Loan
Listing Terms Cash, Conventional, FHA, VA Loan
Special Listing Condition Standard
Read Less
Bought with Coldwell Banker Realty
NEARBY SCHOOLS & BUSINESSES
GET MORE INFORMATION