
For more information regarding the value of a property, please contact us for a free consultation.
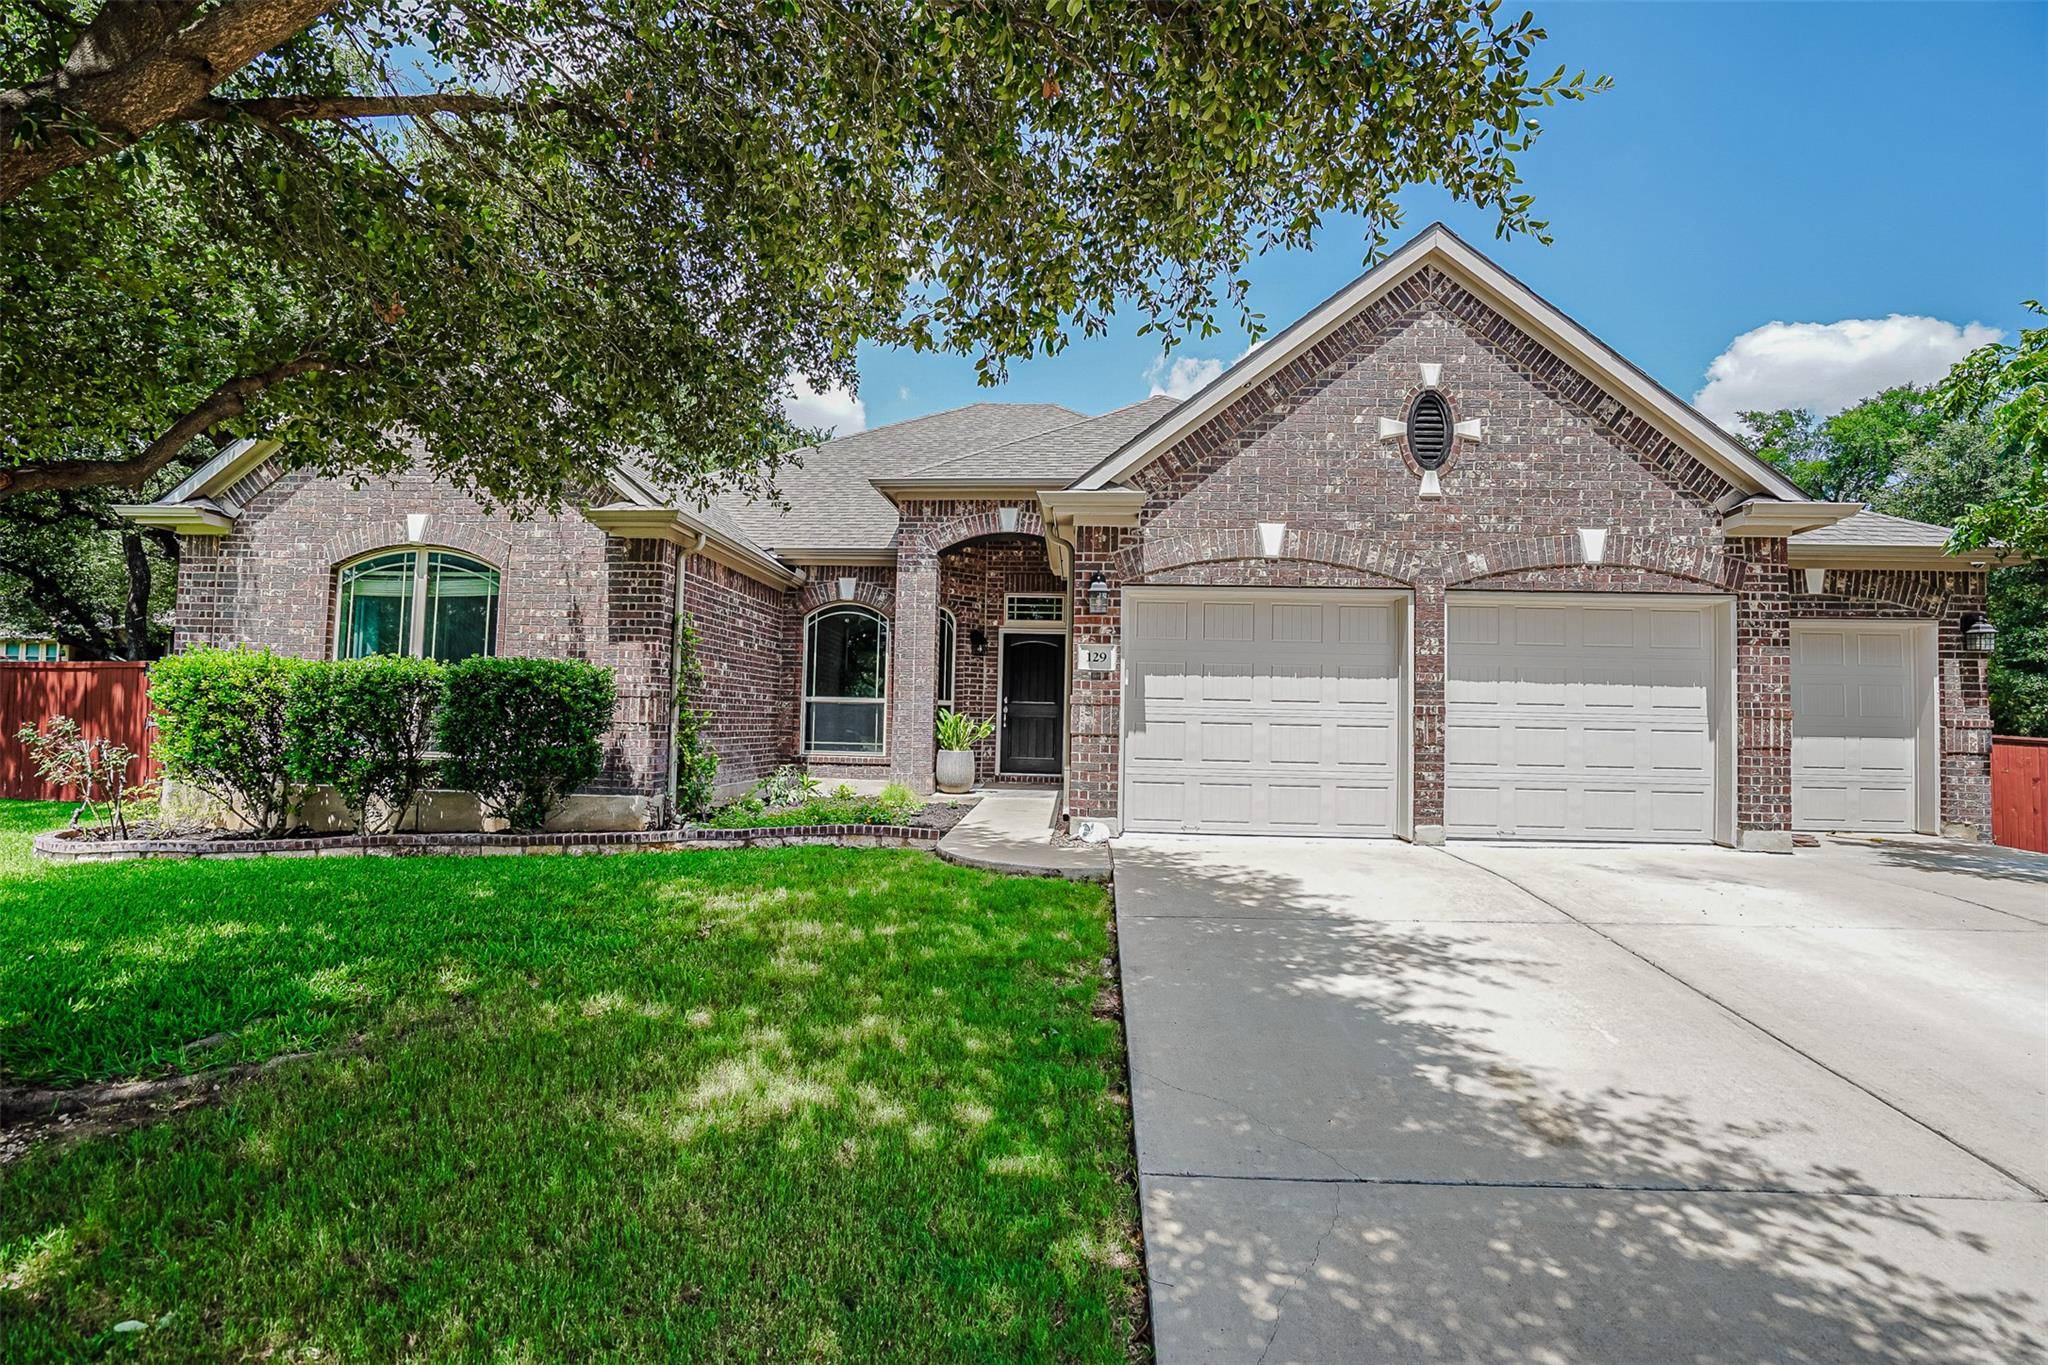
129 Lake Whitney CT Georgetown, TX 78628
Want to know what your home might be worth? Contact us for a FREE valuation!

Our team is ready to help you sell your home for the highest possible price ASAP
Key Details
Property Type Single Family Home
Sub Type Single Family Residence
Listing Status Sold
Purchase Type For Sale
Square Footage 2,574 sqft
Subdivision Parkside At Mayfield Ranch
MLS Listing ID 7415522
Style 1st Floor Entry
Bedrooms 4
Full Baths 2
Half Baths 1
HOA Fees $40/ann
Year Built 2011
Annual Tax Amount $10,665
Tax Year 2026
Lot Size 0.302 Acres
Property Sub-Type Single Family Residence
Property Description
Incredible free-standing home in the highly sought-after Parkside at Mayfield Ranch community in Georgetown, ideally situated on a quiet cul-de-sac adjacent to a park and pond! This nicely updated home showcases pride of ownership throughout and offers an exceptional combination of location, space, and comfort. Inside, you'll find a bright open floorplan with high ceilings, abundant natural light, and a huge kitchen that flows seamlessly into the living area—perfect for entertaining and everyday living. The thoughtfully designed layout includes an oversized primary suite with an amazing bathroom retreat, while the spacious living areas create an inviting atmosphere for gatherings with family and friends. Step outside to a private backyard designed for entertaining and BBQing, offering a peaceful setting with plenty of room to relax and enjoy the outdoors. Additional highlights include a spacious 3-car garage and an unbeatable location adjacent to the neighborhood pool and amenity center, plus walking distance to Parkside Elementary. Major system updates including a recently replaced roof, HVAC, and water heater provide added peace of mind. Located within highly rated Leander ISD and conveniently close to the Apple North Campus, The Domain, parks, shopping, and dining, this home offers the perfect blend of lifestyle, convenience, and quality in one of the area's most desirable neighborhoods.
Location
State TX
County Williamson
Area Cln
Interior
Heating Central, Natural Gas
Cooling Ceiling Fan(s), Central Air
Flooring Carpet, Tile
Fireplaces Type None
Exterior
Exterior Feature None
Garage Spaces 3.0
Fence Fenced, Privacy, Wood, Wrought Iron
Pool None
Community Features Clubhouse, Pool, Sidewalks, Trail(s)
Utilities Available Electricity Available, Natural Gas Available
Waterfront Description None
View Trees/Woods
Roof Type Composition
Building
Lot Description Back Yard, Level, Trees-Medium (20 Ft - 40 Ft)
Foundation Slab
Sewer Public Sewer
Water Public
Structure Type Masonry – All Sides,Brick Veneer
New Construction No
Schools
Elementary Schools Parkside
Middle Schools Stiles
High Schools Rouse
School District Leander Isd
Others
Acceptable Financing Cash, Conventional, FHA, VA Loan
Listing Terms Cash, Conventional, FHA, VA Loan
Special Listing Condition Standard
Read Less
Bought with Elite Living Realty
NEARBY SCHOOLS & BUSINESSES
GET MORE INFORMATION