
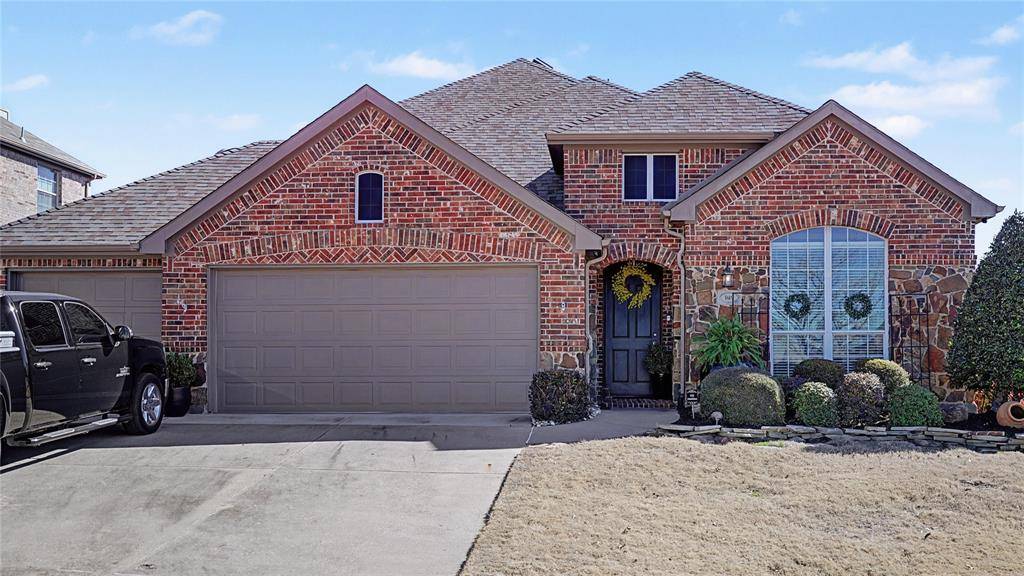
For more information regarding the value of a property, please contact us for a free consultation.
109 Kelli Drive Forney, TX 75126
Want to know what your home might be worth? Contact us for a FREE valuation!

Our team is ready to help you sell your home for the highest possible price ASAP
Key Details
Property Type Single Family Home
Sub Type Single Family Residence
Listing Status Sold
Purchase Type For Sale
Square Footage 2,890 sqft
Subdivision Skyline Estates Ph 2
MLS Listing ID 21178024
Style Traditional
Bedrooms 4
Full Baths 3
HOA Fees $23/ann
Year Built 2005
Annual Tax Amount $9,152
Lot Size 8,058 Sqft
Property Sub-Type Single Family Residence
Property Description
Experience comfortable living in this meticulously maintained Forney home at 109 Kelli Dr., where thoughtful upgrades and an open-concept design create an inviting atmosphere. The interior features fresh paint and hand-scraped wood flooring that leads into a spacious kitchen with a central island, perfectly positioned for entertaining as it overlooks the main living area and gas fireplace. The primary suite offers a refreshed retreat with a brand-new glass shower, while a dedicated media room—complete with a projector and screen—provides an ideal space for movie nights.
The property transitions seamlessly to a private backyard oasis with no rear neighbors, featuring a high-end Pebble Tec pool and spa accented by multiple waterfalls. This outdoor retreat includes a kitchen and bar area with a gas grill, an additional pool cabana, and extra storage. The pool is equipped for modern efficiency with a variable-speed pump and a new heater that can be managed via a phone app. The grounds are further enhanced by professional landscaping with a drip system, designer lighting, and a complete in-ground drainage system.
Functionality is a priority throughout the home, highlighted by an immaculate three-car garage with upgraded epoxy flooring. Major systems have been well-maintained or replaced, including a new AC unit, a 2015 roof, and dual 50-gallon synced water heaters. To complete the package, the home is wired with CAT cabling and a CCTV camera system for security and connectivity. Located with easy access to local shopping and entertainment, this home is truly move-in ready with no deferred maintenance.
Location
State TX
County Kaufman
Rooms
Dining Room 1
Interior
Heating Central
Cooling Ceiling Fan(s), Central Air
Flooring Carpet, Ceramic Tile, Wood
Fireplaces Number 1
Fireplaces Type Electric, Gas, Gas Starter, Living Room, Stone, Wood Burning
Equipment Irrigation Equipment
Laundry Utility Room, Full Size W/D Area, Dryer Hookup, Washer Hookup
Exterior
Exterior Feature Built-in Barbecue, Covered Patio/Porch, Gas Grill, Rain Gutters, Lighting, Outdoor Grill, Outdoor Kitchen
Garage Spaces 3.0
Fence Wood
Pool Cabana, Heated, In Ground, Outdoor Pool, Pool/Spa Combo, Pump, Salt Water, Water Feature, Waterfall
Utilities Available City Sewer, City Water, Electricity Connected, Individual Gas Meter, Individual Water Meter
Roof Type Composition
Building
Lot Description Landscaped
Story Two
Foundation Slab
Schools
Elementary Schools Criswell
Middle Schools Jackson
High Schools North Forney
School District Forney Isd
Others
Acceptable Financing Cash, Conventional, FHA, VA Loan
Listing Terms Cash, Conventional, FHA, VA Loan
Special Listing Condition Aerial Photo
Read Less

©2026 North Texas Real Estate Information Systems.
Bought with Geoffrey Lyons • The Agency Rockwall
NEARBY SCHOOLS & BUSINESSES
GET MORE INFORMATION