
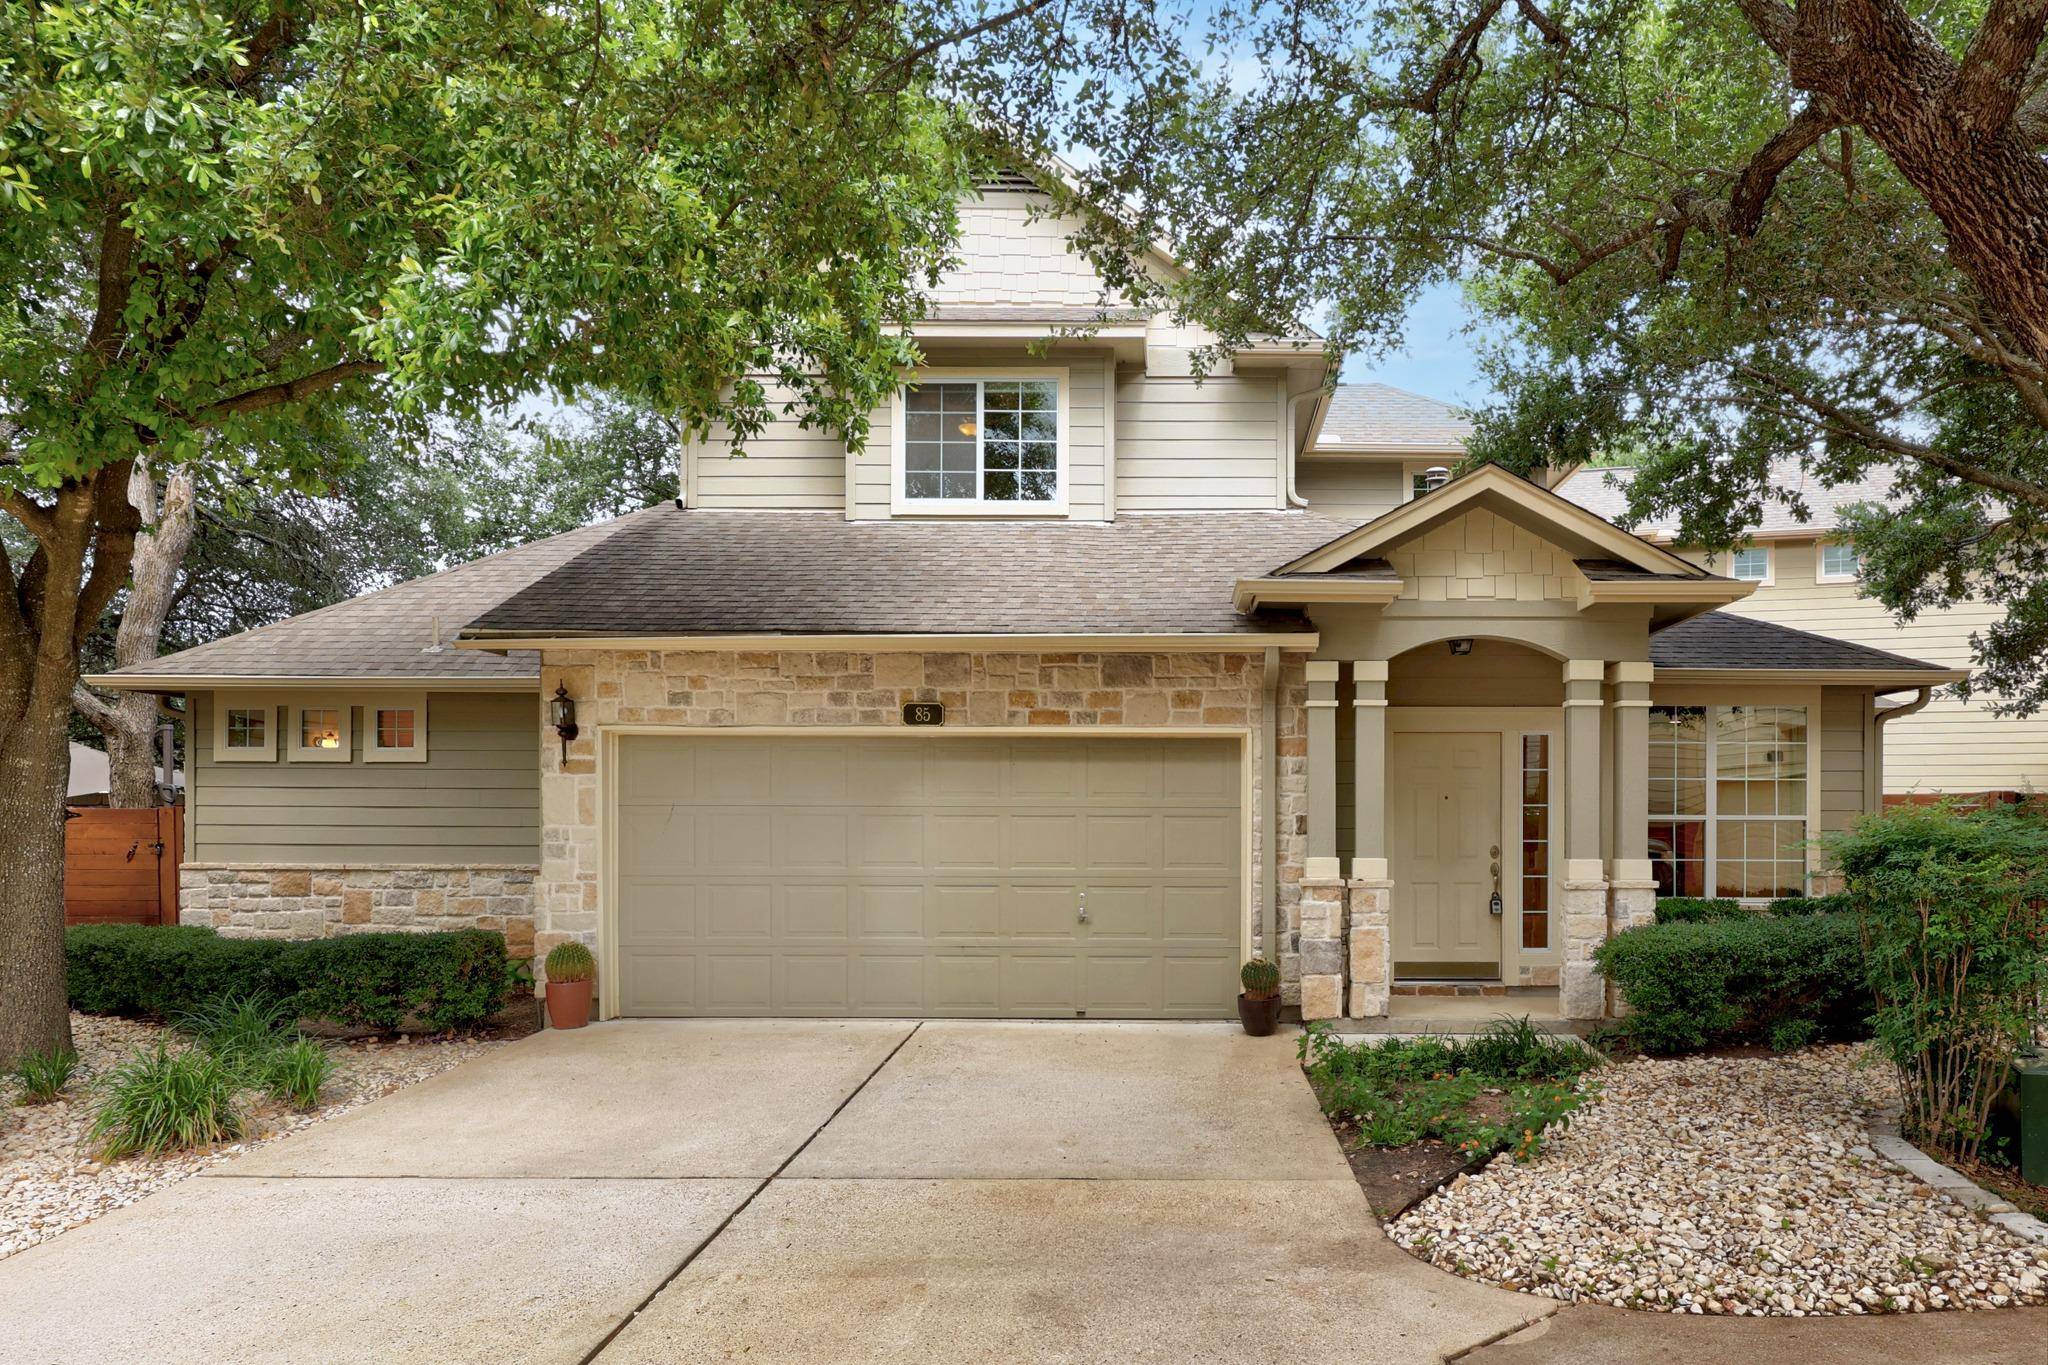
For more information regarding the value of a property, please contact us for a free consultation.
11000 Anderson Mill RD #85 Austin, TX 78750
Want to know what your home might be worth? Contact us for a FREE valuation!

Our team is ready to help you sell your home for the highest possible price ASAP
Key Details
Property Type Condo
Sub Type Condominium
Listing Status Sold
Purchase Type For Sale
Square Footage 1,655 sqft
Subdivision Courtyard Homes At Anderson Oaks Condo Ph 03
MLS Listing ID 3487294
Style See Remarks
Bedrooms 3
Full Baths 2
Half Baths 1
HOA Fees $465/mo
Year Built 2006
Annual Tax Amount $6,582
Tax Year 2026
Property Sub-Type Condominium
Property Description
Gated * Single family home * Primary on the first floor * Prime Northwest Austin Location
Welcome to this beautifully maintained residence tucked inside a quiet, gated community in the heart of Northwest Austin. Unit 85 offers the perfect blend of privacy, convenience, and modern comfort—ideal for buyers seeking a lock-and-leave lifestyle without sacrificing space or style. Currently the only home listed with a primary bedroom downstairs.
Step inside to an inviting open-concept layout featuring abundant natural light, high ceilings, and a seamless flow between the living, dining, and kitchen areas. The kitchen is equipped with granite countertops, stainless steel appliances, generous cabinetry, and a functional island that anchors the space for cooking and entertaining. Patio is located just off the kitchen for easy outdoor entertaining.
The downstairs primary suite provides a peaceful retreat with a spacious layout, walk-in closet, and an en-suite bath with dual vanities and a separate tub/shower configuration. Secondary bedrooms are well-sized and flexible—perfect for guests, a home office, or multigenerational needs. Two bedrooms, full bath and open landing welcome you upstairs.
A private fenced backyard offers room to relax, garden, or enjoy morning coffee, while the community maintains the front exterior for true low-maintenance living. Additional highlights include an attached garage, in-unit laundry, and energy-efficient features throughout.
Located minutes from Lakeline, Anderson Mill, and 183, this home delivers unbeatable access to top-rated schools, major employers, shopping, dining, and outdoor recreation. It's the ideal balance of comfort, convenience, and value in one of Austin's most desirable corridors.
Location
State TX
County Williamson
Area Nw
Interior
Heating Central, Natural Gas
Cooling Central Air
Flooring Carpet, Tile
Fireplaces Number 1
Fireplaces Type Living Room
Exterior
Exterior Feature Private Yard
Garage Spaces 2.0
Fence Privacy, Wood
Pool In Ground, Lap
Community Features Cluster Mailbox, Common Grounds, Curbs, Fitness Center, Gated, Pool, Sauna, Sidewalks, Underground Utilities
Utilities Available Electricity Available, Natural Gas Available
Waterfront Description None
View Neighborhood
Roof Type Shingle
Building
Lot Description Level, Trees-Large (Over 40 Ft)
Foundation Slab
Sewer Private Sewer
Water Private
Structure Type Frame,HardiPlank Type,Stone
New Construction No
Schools
Elementary Schools Purple Sage
Middle Schools Noel Grisham
High Schools Westwood
School District Round Rock Isd
Others
Acceptable Financing Cash, Conventional, FHA, FMHA, Texas Vet, VA Loan
Listing Terms Cash, Conventional, FHA, FMHA, Texas Vet, VA Loan
Special Listing Condition Standard
Read Less
Bought with ERA Experts
NEARBY SCHOOLS & BUSINESSES
GET MORE INFORMATION