
For more information regarding the value of a property, please contact us for a free consultation.
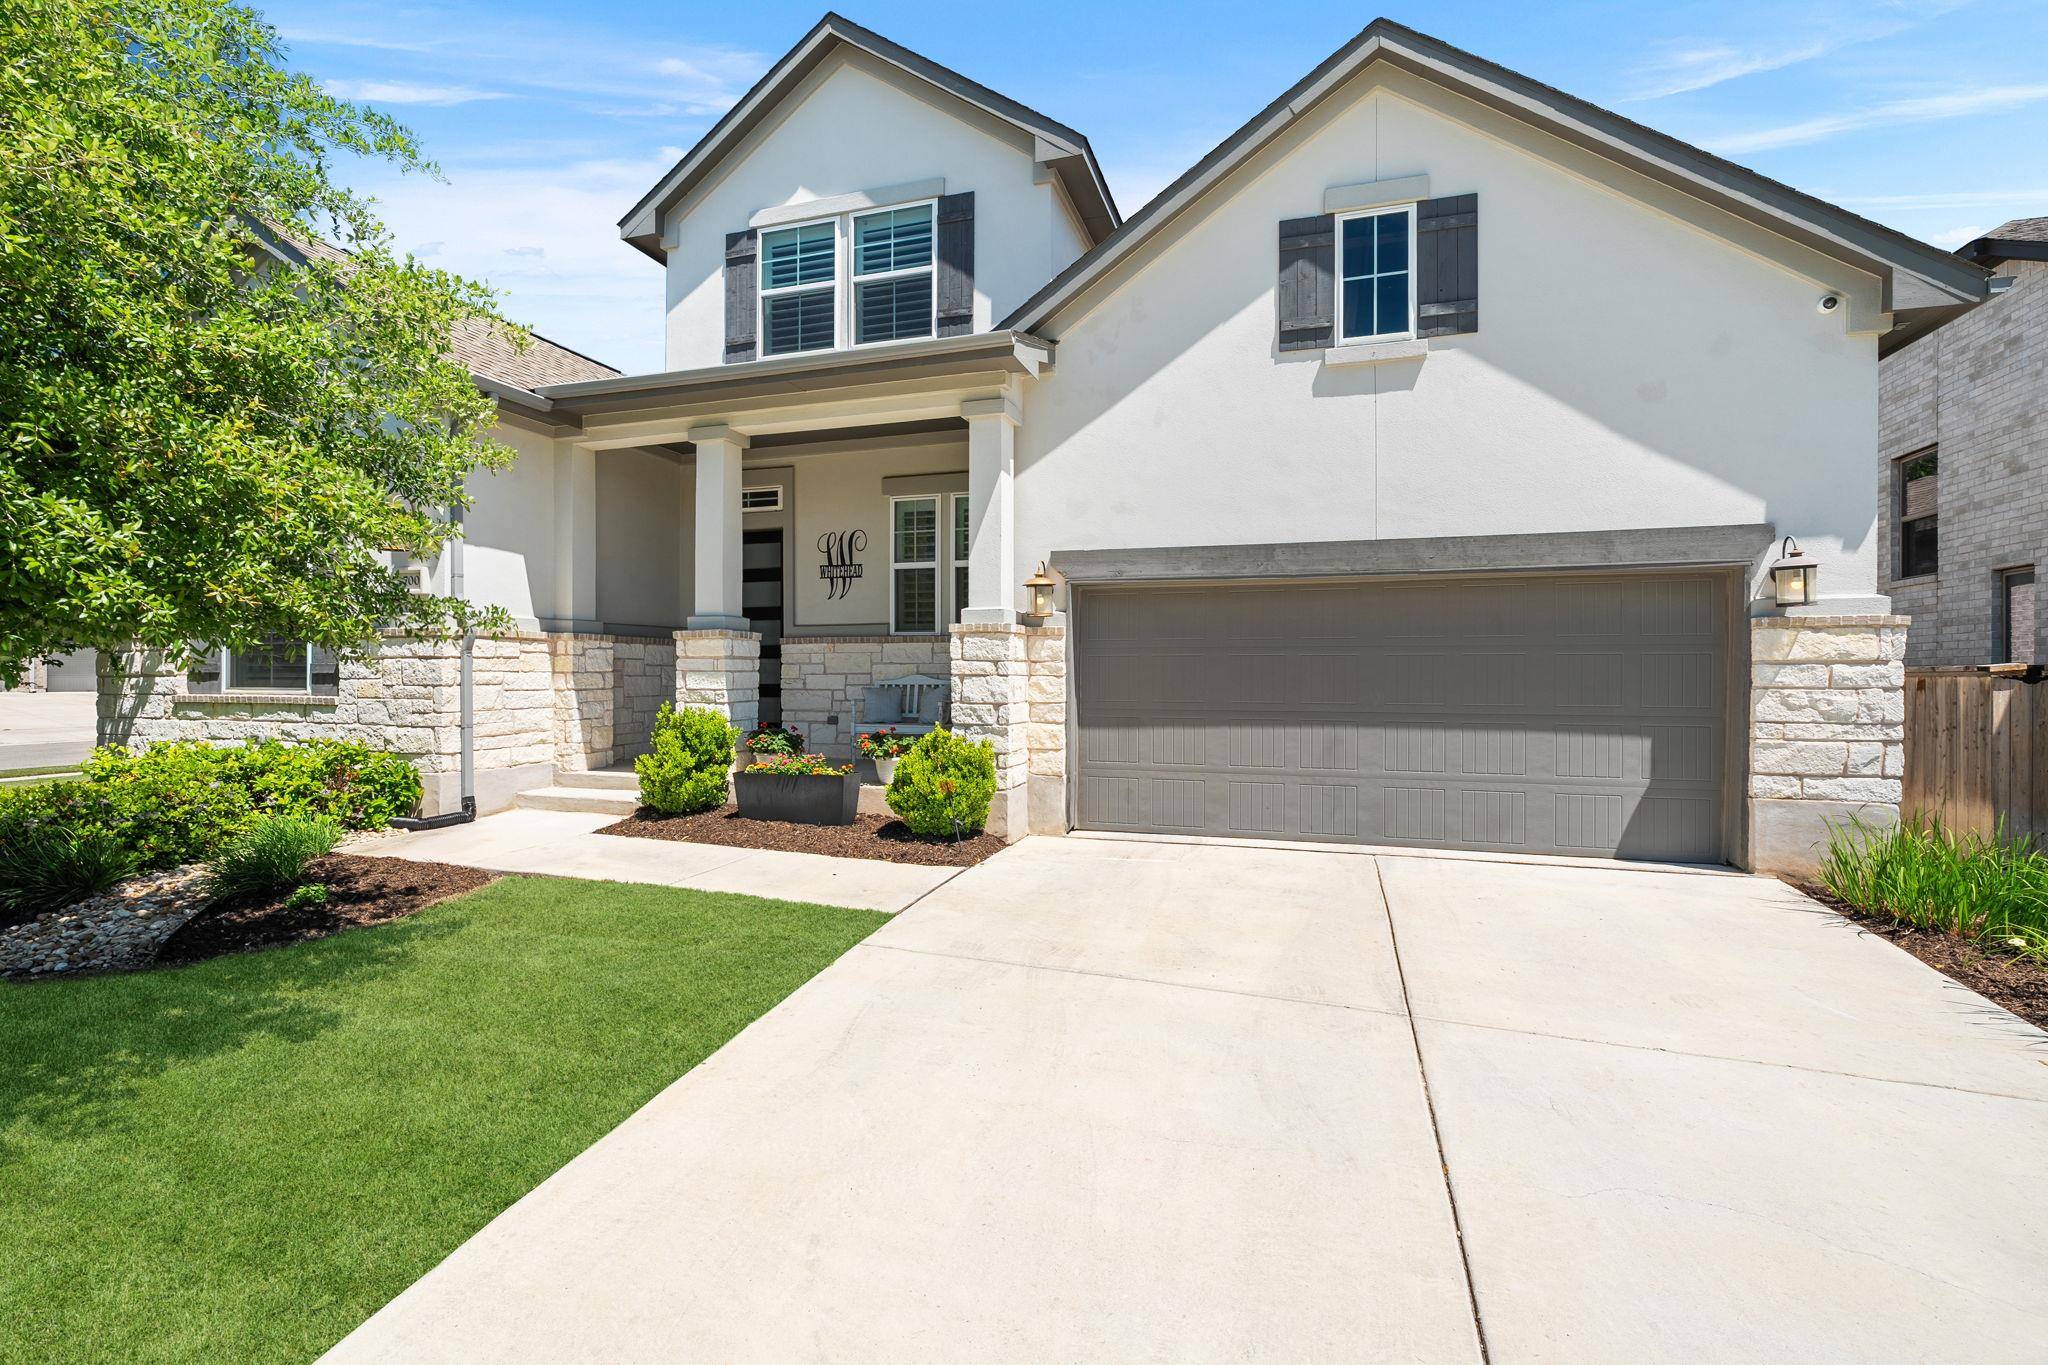
700 Whitetail DR Round Rock, TX 78681
Want to know what your home might be worth? Contact us for a FREE valuation!

Our team is ready to help you sell your home for the highest possible price ASAP
Key Details
Property Type Single Family Home
Sub Type Single Family Residence
Listing Status Sold
Purchase Type For Sale
Square Footage 3,171 sqft
Subdivision Highlands At Mayfield Ranch
MLS Listing ID 8667268
Bedrooms 4
Full Baths 3
Half Baths 1
HOA Fees $50/qua
Year Built 2019
Annual Tax Amount $13,429
Tax Year 2025
Lot Size 8,738 Sqft
Property Sub-Type Single Family Residence
Property Description
Built in 2019 and thoughtfully upgraded since, this 3,175 sq ft home in Highlands at Mayfield Ranch is truly unique. The layout functions for owners who value open, main floor living with an additional guest room, bathroom and bonus space upstairs. The primary suite is a retreat, offering a soaking tub, frameless walk-in shower, double vanity and large walk-in closet. Two secondary bedrooms are connected by a jack-and-jill bathoom, along with a large, private study with glass French doors. The white kitchen is well-appointed with quartz countertops, stainless steel appliances, gas range, built-in oven and microwave, range hood, and large island. Custom built-in storage has been added to the kitchen and dining spaces. Throughout the open-concept main living area, you'll notice luxury vinyl flooring, high ceilings, and recessed lighting. The bedrooms and office feature plantation shutters that give every room a clean, finished feel. Step out of the large sliding glass doors onto the covered patio that's wired for audio and upgraded with an outdoor kitchen: gas grill, refrigerator, and granite counters, all finished in stone masonry. A motorized electric shade screen drops from the roofline for privacy and sun protection. Beyond the covered area, a custom stone patio extension with bench seating sits beneath established oak trees and fresh landscaping. Additional upgrades to the home include custom laundry room storage, owned water softener, tankless water heater, owned security system, overhead storage in the 3-car tandem garage, irrigation system, gutters, and full-height tile in every bathroom. Highlands at Mayfield Ranch offers its own pool, splash pad, playground, and trails, plus easy access to Williamson County Regional Park, one of the most active and family-friendly green spaces in the area. Zoned for Georgetown ISD: Wolf Ranch Elementary, Tippit Middle, and East View High School.
Location
State TX
County Williamson
Area Gtw
Interior
Heating Central
Cooling Central Air
Flooring Tile, Vinyl
Fireplaces Number 1
Fireplaces Type Gas Log, Living Room
Exterior
Exterior Feature Gas Grill, Gutters Full, Outdoor Grill, Private Yard
Garage Spaces 3.0
Fence Wood
Pool None
Community Features Cluster Mailbox, Playground, Pool
Utilities Available Cable Available, Electricity Connected, High Speed Internet, Natural Gas Connected, Sewer Connected, Underground Utilities, Water Connected
Waterfront Description None
View None
Roof Type Asphalt
Building
Lot Description Back Yard, Landscaped, Level, Sprinkler - Automatic, Sprinklers In Rear, Sprinklers In Front, Trees-Medium (20 Ft - 40 Ft), Trees-Small (Under 20 Ft)
Foundation Slab
Sewer MUD
Water MUD
Structure Type Brick,Stone,Stucco
New Construction No
Schools
Elementary Schools Wolf Ranch Elementary
Middle Schools James Tippit
High Schools East View
School District Georgetown Isd
Others
Acceptable Financing Cash, Conventional, FHA, VA Loan
Listing Terms Cash, Conventional, FHA, VA Loan
Special Listing Condition Standard
Read Less
Bought with Keller Williams - Lake Travis
NEARBY SCHOOLS & BUSINESSES
GET MORE INFORMATION