
For more information regarding the value of a property, please contact us for a free consultation.
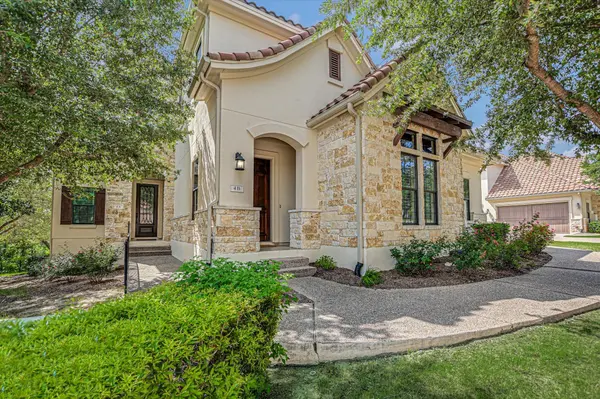
2210 University Club DR #4B Austin, TX 78732
Want to know what your home might be worth? Contact us for a FREE valuation!

Our team is ready to help you sell your home for the highest possible price ASAP
Key Details
Property Type Single Family Home
Sub Type Single Family Residence
Listing Status Sold
Purchase Type For Sale
Square Footage 3,354 sqft
Subdivision Steiner Ranch Casitas
MLS Listing ID 6876391
Sold Date -
Bedrooms 4
Full Baths 4
HOA Fees $416/ann
HOA Y/N Yes
Year Built 2013
Annual Tax Amount $14,264
Tax Year 2026
Lot Size 0.320 Acres
Acres 0.3196
Property Sub-Type Single Family Residence
Source actris
Property Description
Discover refined luxury within Steiner Ranch Casitas, an exclusive collection of architecturally distinguished residences in one of Austin's most coveted gated communities. This elegant four-bedroom home sits where sophisticated living meets uncompromising lifestyle amenities. Positioned against verdant hillsides with sweeping vistas overlooking championship golf courses and the distant Texas Hill Country, this residence represents the pinnacle of Austin's residential landscape. Every inch of this 3,354-square-foot casita speaks to meticulous attention to detail. Soaring ceilings and thoughtfully proportioned rooms create an airy sense of grandeur, while warm wood floors flow seamlessly through living spaces anchored by a chef's kitchen with premium finishes and a sculptural dining room designed for both intimate gatherings and elegant entertaining. A dedicated library with custom built-in shelving offers quiet sanctuary, while the primary suite—complete with spa-like bathroom and gracious sitting area—provides a private retreat. Three additional generously-appointed bedrooms, each with en-suite baths, ensure effortless hospitality for family and guests. A versatile flex space adapts to your lifestyle, whether envisioned as a home office, media room, or guest suite. Beyond these walls lies a world-class community experience: Lake Austin access for water enthusiasts, multiple resort-style pools, curated hiking trails winding through protected natural spaces, and an award-winning golf club where social and golf memberships offer flexibility. This gated, guard-protected enclave provides the rarest luxury in a vibrant city—true privacy and tranquility—while thoughtfully designed HOA management means you simply enjoy the lifestyle. This is more than a home; it's a passport to one of America's finest residential communities. Schedule a showing today!
Location
State TX
County Travis
Area Rn
Rooms
Main Level Bedrooms 4
Interior
Interior Features Bookcases, Breakfast Bar, Built-in Features, Ceiling Fan(s), Ceiling-High, Tray Ceiling(s), Chandelier, Granite Counters, Crown Molding, Double Vanity, Eat-in Kitchen, Entrance Foyer, Kitchen Island, Multiple Living Areas, Recessed Lighting, Soaking Tub, Walk-In Closet(s)
Heating Central
Cooling Ceiling Fan(s), Central Air
Flooring Carpet, Tile, Wood
Fireplace Y
Appliance Built-In Oven(s), Dishwasher, Disposal, Gas Cooktop, Microwave, Stainless Steel Appliance(s)
Exterior
Exterior Feature Gutters Full, Private Yard
Garage Spaces 2.0
Fence Wrought Iron
Pool None
Community Features Clubhouse, Cluster Mailbox, Common Grounds, Controlled Access, Fitness Center, Gated, Golf, Park, Playground, Pool, Tennis Court(s), Trail(s)
Utilities Available Cable Available, Electricity Connected, High Speed Internet, Natural Gas Connected, Sewer Connected, Water Connected
Waterfront Description None
View Golf Course, Trees/Woods
Roof Type Tile
Accessibility None
Porch Covered, Front Porch, Patio
Total Parking Spaces 6
Private Pool No
Building
Lot Description Back Yard, Front Yard, Landscaped, Level, Backs To Golf Course, Private, Views
Faces Southeast
Foundation Slab
Sewer Public Sewer
Water Public
Level or Stories Two
Structure Type Masonry – All Sides,Stone,Stucco
New Construction No
Schools
Elementary Schools River Ridge
Middle Schools Canyon Ridge
High Schools Vandegrift
School District Leander Isd
Others
HOA Fee Include Common Area Maintenance
Restrictions Deed Restrictions
Ownership Common
Acceptable Financing Cash, Conventional
Tax Rate 1.9702
Listing Terms Cash, Conventional
Special Listing Condition Standard
Read Less
Bought with Compass RE Texas, LLC
NEARBY SCHOOLS & BUSINESSES
GET MORE INFORMATION