
For more information regarding the value of a property, please contact us for a free consultation.
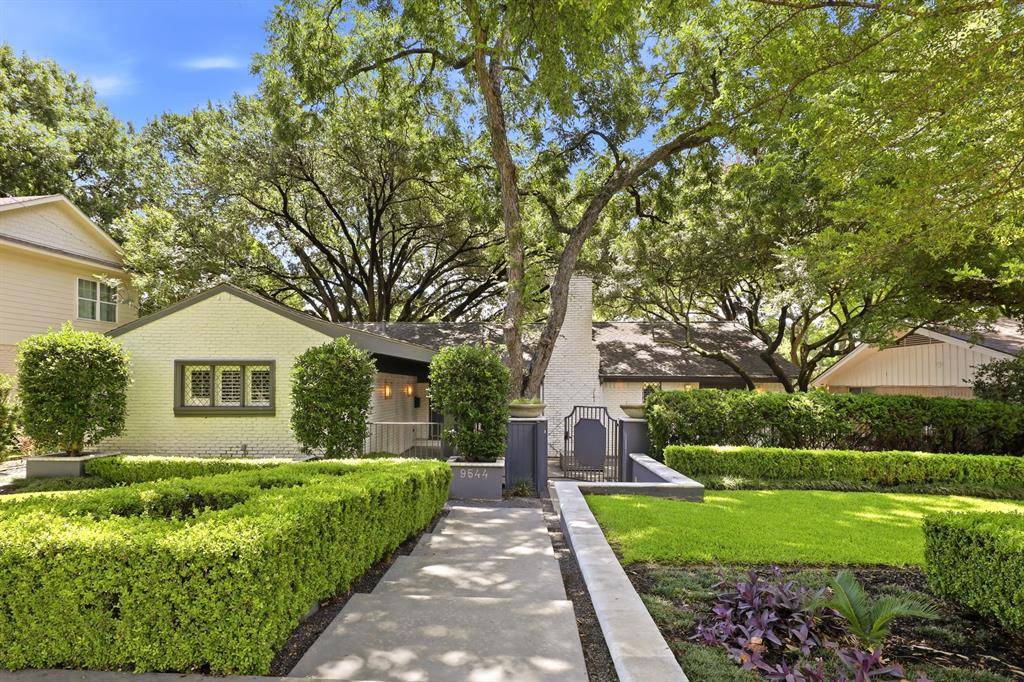
9544 Crestedge Drive Dallas, TX 75238
Want to know what your home might be worth? Contact us for a FREE valuation!

Our team is ready to help you sell your home for the highest possible price ASAP
Key Details
Property Type Single Family Home
Sub Type Single Family Residence
Listing Status Sold
Purchase Type For Sale
Square Footage 2,924 sqft
Subdivision Laurel Vly 02 Instl Add
MLS Listing ID 21314828
Style Traditional
Bedrooms 4
Full Baths 3
Year Built 1968
Annual Tax Amount $21,562
Lot Size 9,757 Sqft
Property Sub-Type Single Family Residence
Property Description
Nestled within one of Lake Highlands' most sought-after neighborhoods and zoned to prestigious White Rock Elementary, this exceptional single-story residence offers timeless architecture surrounded by a breathtaking park-like setting. Mature trees, extensive lush landscaping, and a spectacular front courtyard create a private oasis, welcoming guests with incredible curb appeal and an inviting outdoor entertaining space. The grand living room is the heart of the home, showcasing soaring vaulted beamed ceilings, handsome plank wood ceilings, dual ceiling fans, a striking white painted brick fireplace, and custom built-in's. Expansive windows fill the home with natural light while seamlessly connecting the indoor and outdoor living spaces. The elegant dining room is highlighted by a statement chandelier and French doors that open directly to the courtyard. Just beyond, the charming breakfast nook features built-in bench seating. The gourmet kitchen is equipped with granite countertops, a built-in refrigerator, gas cooktop, double ovens, abundant cabinetry, and generous prep space to inspire any home chef. The oversized primary retreat provides a peaceful escape, complete with a spacious sitting area and a beautifully appointed en-suite bath designed for relaxation. A light-filled sunroom serves as the perfect second living area, game room, or reading lounge while offering picturesque views of the expansive backyard. Three additional guest bedrooms are generously sized and complemented by two beautifully updated bathrooms finished with luxurious marble details. The private backyard continues the home's tranquil atmosphere with an expansive open deck surrounded by mature landscaping, creating the perfect setting for outdoor dining, entertaining, or simply enjoying the peaceful surroundings. Don't miss the temp controlled wine cellar in the garage. Don't miss your chance to call this house, HOME
Location
State TX
County Dallas
Community Curbs, Jogging Path/Bike Path, Sidewalks
Rooms
Dining Room 2
Interior
Heating Central, Fireplace(s), Natural Gas
Cooling Ceiling Fan(s), Central Air, Electric
Flooring Ceramic Tile, Hardwood, Tile, Wood
Fireplaces Number 1
Fireplaces Type Brick, Decorative, Gas, Gas Starter, Living Room, Wood Burning
Laundry Electric Dryer Hookup, Utility Room, Full Size W/D Area, Dryer Hookup, Washer Hookup
Exterior
Exterior Feature Covered Patio/Porch, Rain Gutters, Lighting, Private Yard
Garage Spaces 2.0
Fence Back Yard, Fenced, Full, Gate, Privacy, Wood, Wrought Iron
Community Features Curbs, Jogging Path/Bike Path, Sidewalks
Utilities Available All Weather Road, Cable Available, City Sewer, City Water, Concrete, Curbs, Electricity Available, Electricity Connected, Individual Gas Meter, Individual Water Meter, Natural Gas Available, Phone Available, Sewer Available, Sidewalk
Roof Type Composition,Shingle
Building
Lot Description Few Trees, Interior Lot, Landscaped, Sprinkler System, Subdivision
Story One
Foundation Pillar/Post/Pier
Structure Type Brick,Siding,Wood
Schools
Elementary Schools White Rock
Middle Schools Lake Highlands
High Schools Lake Highlands
School District Richardson Isd
Others
Acceptable Financing Cash, Conventional, FHA, VA Loan
Listing Terms Cash, Conventional, FHA, VA Loan
Read Less

©2026 North Texas Real Estate Information Systems.
Bought with Lauren Rockwell • Compass RE Texas, LLC
NEARBY SCHOOLS & BUSINESSES
GET MORE INFORMATION