
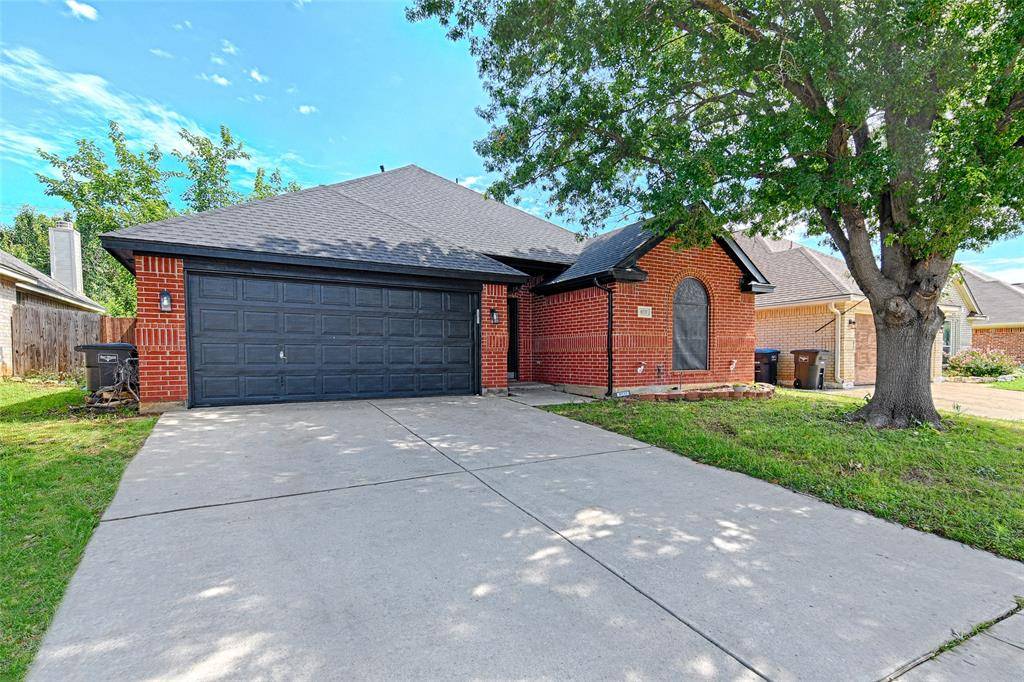
For more information regarding the value of a property, please contact us for a free consultation.
8737 San Joaquin Trail Fort Worth, TX 76118
Want to know what your home might be worth? Contact us for a FREE valuation!

Our team is ready to help you sell your home for the highest possible price ASAP
Key Details
Property Type Single Family Home
Sub Type Single Family Residence
Listing Status Sold
Purchase Type For Sale
Square Footage 1,785 sqft
Subdivision River Trails Add
MLS Listing ID 21283100
Bedrooms 3
Full Baths 2
Year Built 1998
Annual Tax Amount $6,503
Lot Size 5,749 Sqft
Property Sub-Type Single Family Residence
Property Description
This pretty home in the River Trails Add has had numerous and recent updates throughout and is Move-In ready for a new owner. Beautiful, new LVP flooring throughout the living areas that are enhanced by new decorative lighting, freshly painted walls, trim and ceilings in neutral, current colors. The generously sized living room could accommodate two seating areas, accented by a vaulted ceiling, wood burning fireplace and large bank of windows, bringing in so much natural light. The dining area has both a breakfast bar and room for a very large table and chairs and looks into the back yard. Do you enjoy gathering in the kitchen? This one is it. The stainless-steel appliances are new and set off by the very cool, current backsplash, glossy counters, and hardware, all ready for you to start creating meals and memories. The primary suite has room enough for a desk or sitting area, while the primary bath has separated vanities with new counters, painted cabinets, lighting and faucets. The generous sized soaking tub, shower, linen and walk-in closets round out the space. The secondary bedrooms also have good closet space and wonderful light from the large windows. The garage and exterior trim, including the downspouts have been recently painted to make the red brick exterior really stand out. The large back yard has an open patio, grass, a nice shade tree and a handy storage shed, just waiting for your vision. This home is well situated in a quiet neighborhood, with both freeway and many other convenient routes to shopping, downtown activities, parks and schools. See what this home has to offer. The refrigerator will convey with this home. New roof Fall 2025.
Location
State TX
County Tarrant
Community Curbs, Jogging Path/Bike Path, Lake, Park, Sidewalks
Rooms
Dining Room 1
Interior
Heating Central, Natural Gas
Cooling Ceiling Fan(s), Central Air, Electric
Flooring Carpet, Ceramic Tile, Luxury Vinyl Plank
Fireplaces Number 1
Fireplaces Type Brick, Wood Burning
Exterior
Garage Spaces 2.0
Fence Back Yard, Wood
Community Features Curbs, Jogging Path/Bike Path, Lake, Park, Sidewalks
Utilities Available All Weather Road, Cable Available, City Sewer, City Water, Community Mailbox, Curbs, Electricity Connected, Individual Gas Meter, Individual Water Meter, Phone Available, Sewer Available, Sidewalk
Roof Type Composition
Building
Story One
Foundation Slab
Structure Type Brick,Siding
Schools
Elementary Schools Rivertrail
High Schools Bell
School District Hurst-Euless-Bedford Isd
Others
Acceptable Financing Cash, Conventional, FHA, VA Loan
Listing Terms Cash, Conventional, FHA, VA Loan
Read Less

©2026 North Texas Real Estate Information Systems.
Bought with Samy Eskander • Legacy Streets
NEARBY SCHOOLS & BUSINESSES
GET MORE INFORMATION