


For more information regarding the value of a property, please contact us for a free consultation.
427 Cedar Mountain Dr DR Marble Falls, TX 78654
Want to know what your home might be worth? Contact us for a FREE valuation!

Our team is ready to help you sell your home for the highest possible price ASAP
Key Details
Property Type Single Family Home
Sub Type Single Family Residence
Listing Status Sold
Purchase Type For Sale
Square Footage 1,775 sqft
Price per Sqft $323
Subdivision Summit Springs
MLS Listing ID HLM176087
Style Ranch
Bedrooms 3
Full Baths 2
HOA Fees $74/ann
Year Built 2021
Lot Size 3.000 Acres
Property Sub-Type Single Family Residence
Property Description
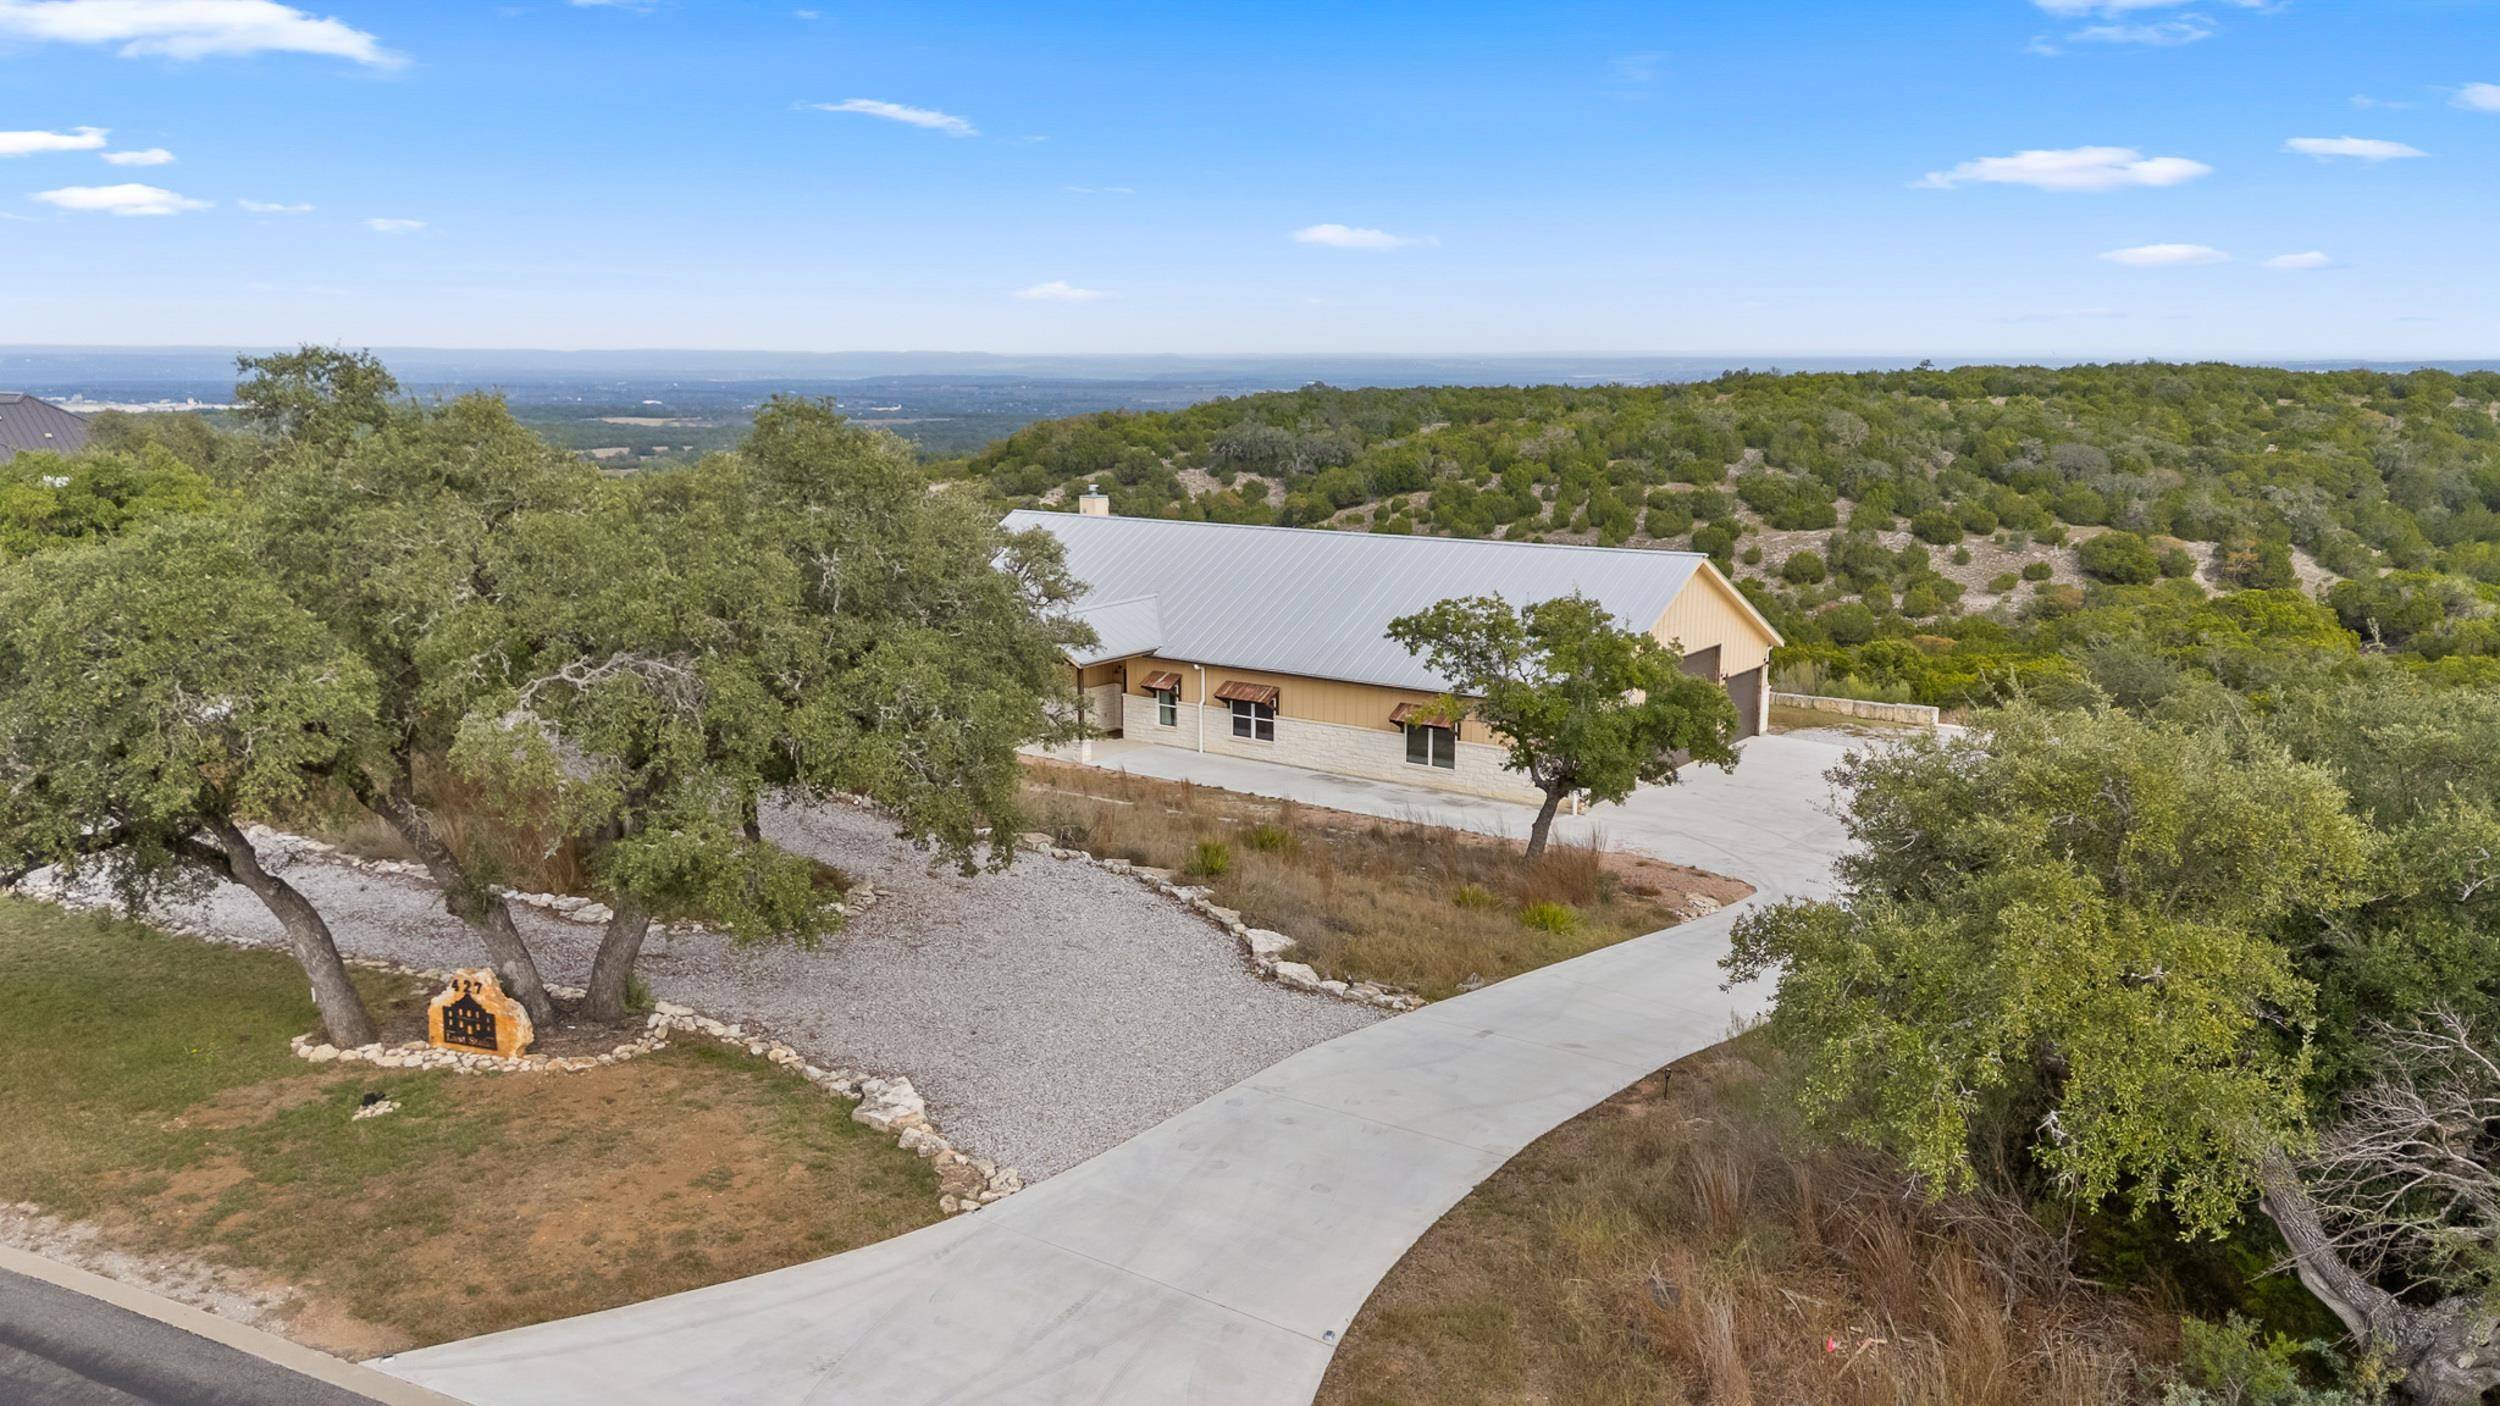
Experience peaceful country living on 3 private acres with beautiful Hill Country views. This white-stone home sits at the end of a long driveway and welcomes you with a charming wraparound patio perfect for relaxing and taking in the scenery. Inside, the island kitchen opens to the dining area and spacious family room, complete with a large fireplace that creates a cozy gathering space. Concrete flooring runs throughout the home, and the kitchen and bathrooms feature granite countertops for a clean, timeless look.The MIL floor plan offers privacy, with the primary suite located just off the family room. The primary bathroom includes a walk-in shower, double vanity, and a generous walk-in closet. On the opposite side of the home, you'll find two guest bedrooms and a full bathroom.A utility room with pantry and sink leads out to the oversized 3-car garage—where the middle bay is tall enough to accommodate a motorhome.A rare combination of privacy, views, and practical living—this home is ready to welcome its next owner. Refrigerator, washer and dryer convey. There is no survey. Gate code 6825.
Location
State TX
County Blanco
Zoning SF1
Interior
Heating Central, Propane
Cooling Central Air
Flooring Stained Concrete
Fireplaces Type One
Exterior
Exterior Feature Rain Gutters
Parking Features 3+ Car Attached Garage, Side Entry
Fence None
View Hill Country
Roof Type Composition
Building
Story 1
Foundation Slab
Sewer Septic Tank
Water Private
Structure Type Wood Siding,Stone
Schools
School District Johnson City
Read Less
NEARBY SCHOOLS & BUSINESSES
GET MORE INFORMATION