
For more information regarding the value of a property, please contact us for a free consultation.
305 Mill Pond PATH Georgetown, TX 78633
Want to know what your home might be worth? Contact us for a FREE valuation!

Our team is ready to help you sell your home for the highest possible price ASAP
Key Details
Property Type Single Family Home
Sub Type Single Family Residence
Listing Status Sold
Purchase Type For Sale
Square Footage 1,426 sqft
Subdivision Sun City Georgetown Neighborhood 38 Pud
MLS Listing ID 8314585
Bedrooms 2
Full Baths 2
HOA Fees $163/ann
Year Built 2006
Annual Tax Amount $6,177
Tax Year 2026
Lot Size 6,019 Sqft
Property Sub-Type Single Family Residence
Property Description
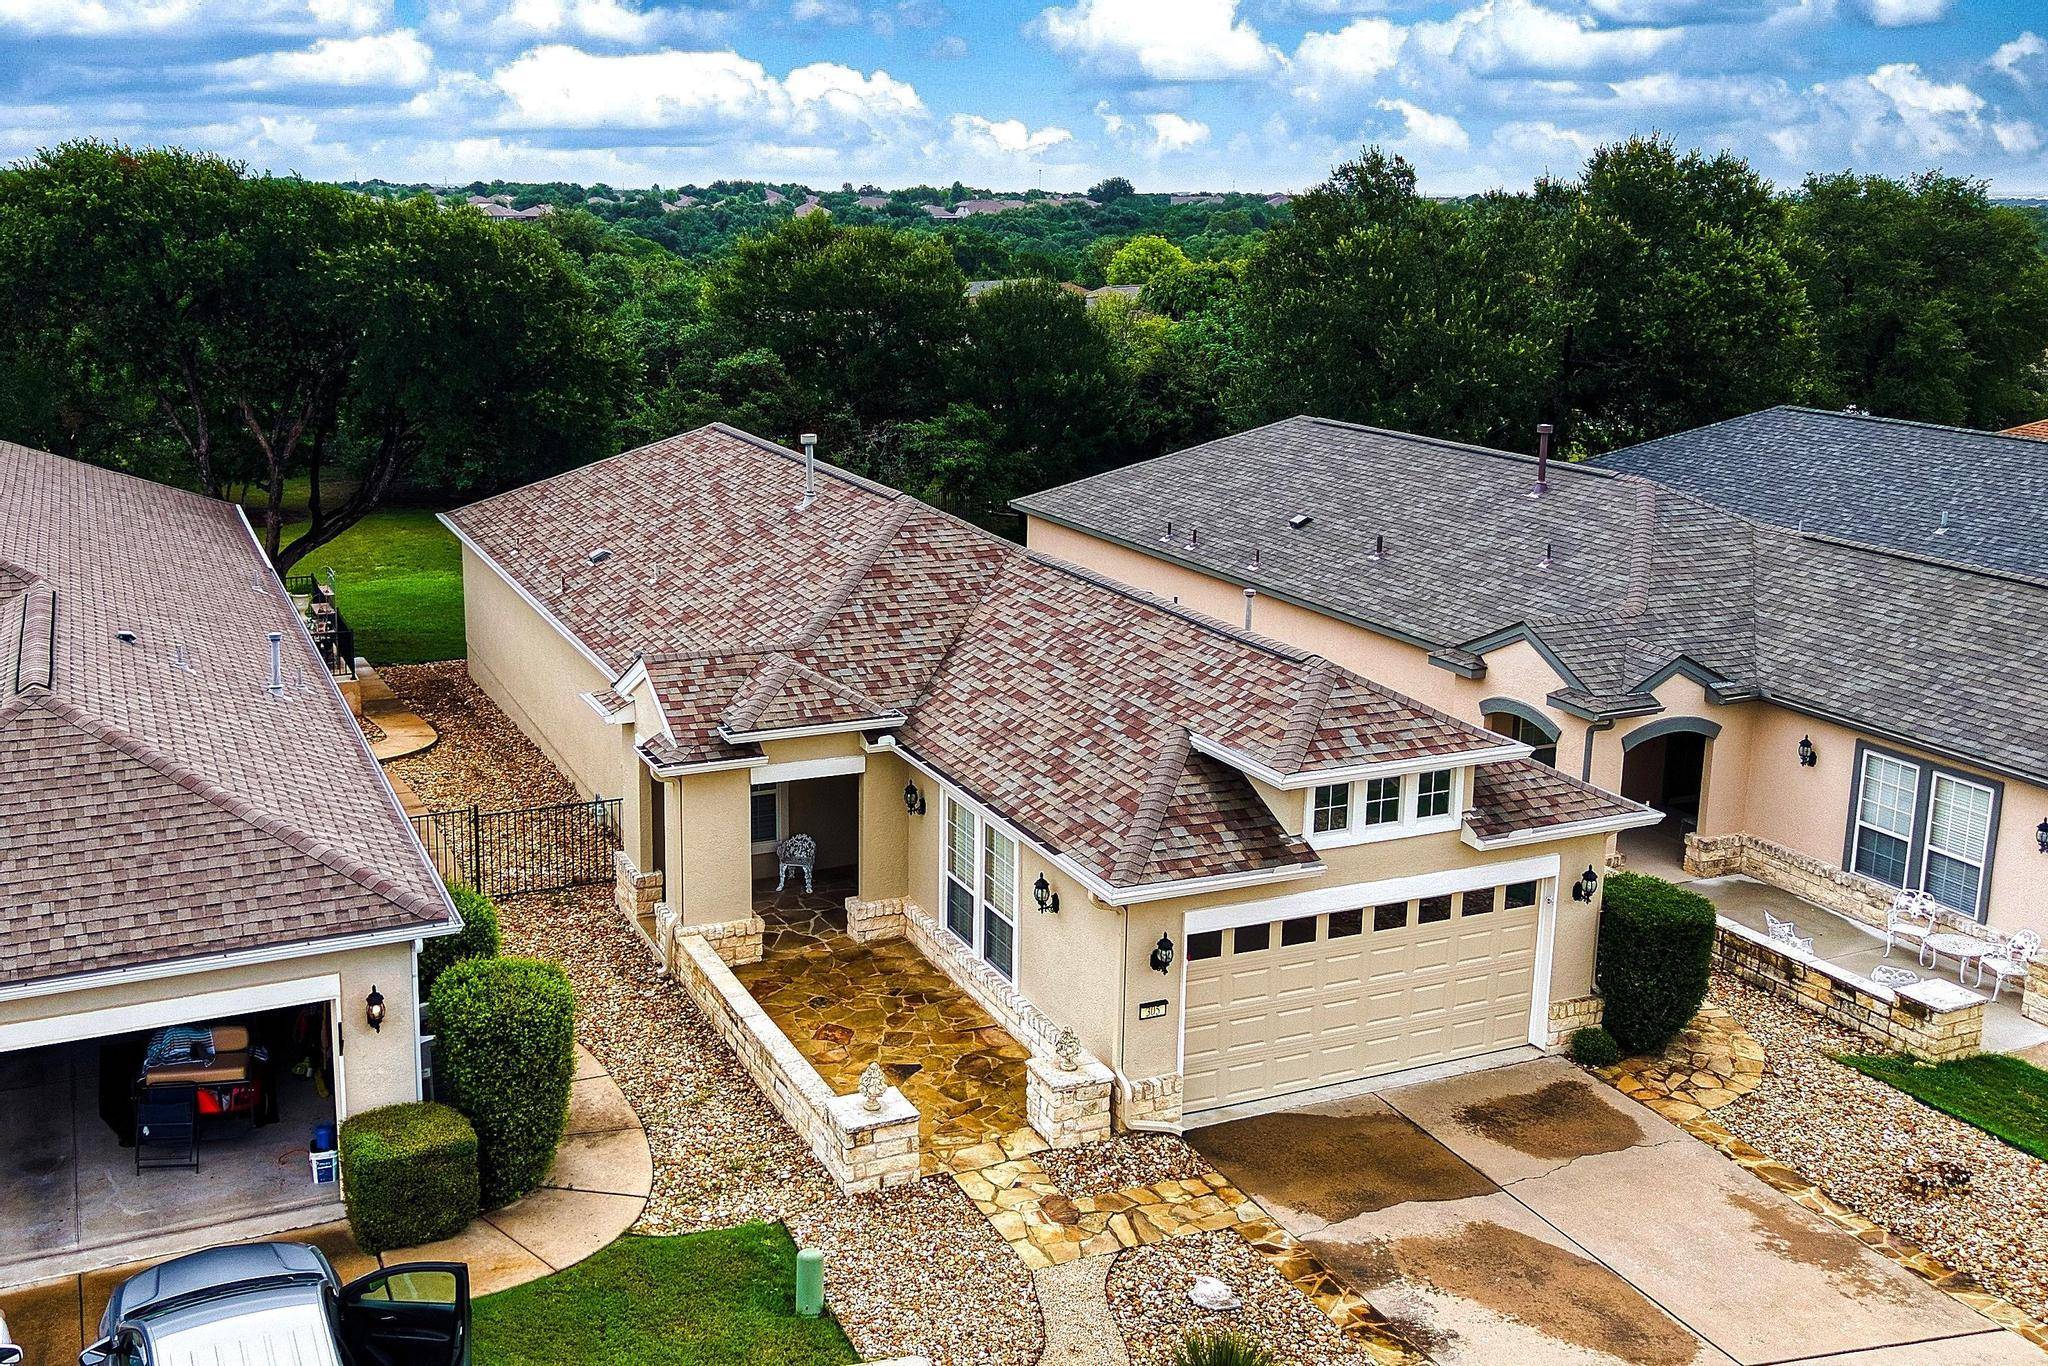
Welcome to 305 Mill Pond Path! This beautifully maintained lock-and-leave home offers 2 bedrooms, 2 baths, and 1,426 square feet of thoughtfully designed living space on a peaceful greenbelt homesite shaded by majestic oak trees. Built in 2006, the open-concept floor plan lives larger than expected with two dining areas or a flexible space ideal for a home office, hobby room, reading nook, or additional living area.
The west-facing front allows the extended covered back patio to become your private outdoor retreat—perfect for morning coffee, afternoon relaxation, entertaining friends, or enjoying your favorite evening beverage while taking in the serene greenbelt views.
The spacious kitchen opens seamlessly to the living and dining areas and features stainless steel appliances, creating an inviting space for everyday living and entertaining.
Recent updates and features include a freshly painted exterior, approximately 3-year-old HVAC system, recently replaced water heater, full gutters, automatic sprinkler system, partially decked attic for additional storage, and freshly steam-cleaned carpet and ceramic tile. Pride of ownership is evident throughout this move-in-ready home.
With a full-price offer, the kitchen refrigerator, washer, dryer, and golf cart will convey—adding exceptional value and making your move even easier.
Quick closing is possible. Don't miss this opportunity to enjoy comfortable, low-maintenance living in a beautiful setting. Schedule your private showing today!
For more information, contact Listing agent for more details.
Talk soon.
Location
State TX
County Williamson
Area Gtw
Interior
Heating Central, Electric
Cooling Central Air
Flooring Carpet, Tile
Exterior
Exterior Feature Lighting
Garage Spaces 2.0
Fence Partial, Wrought Iron
Pool None
Community Features Business Center, Clubhouse, Cluster Mailbox, Common Grounds, Conference/Meeting Room, Curbs, Dog Park, Fishing, Fitness Center, Game/Rec Rm, Golf, Lake, Library, Lock and Leave, Mini-Golf, On-Site Retail, Picnic Area, Planned Social Activities, Playground, Pool, Putting Green, Restaurant, Sidewalks, Hot Tub, Sport Court(s)/Facility, Street Lights, Tennis Court(s), Trash Pickup - Door to Door, Underground Utilities
Utilities Available Cable Available, Electricity Available, Water Available
Waterfront Description None
View Park/Greenbelt, Trees/Woods
Roof Type Composition
Building
Lot Description Greenbelt, Back Yard, Open Lot, Trees-Medium (20 Ft - 40 Ft)
Foundation Slab
Sewer Public Sewer
Water Public
Structure Type Stucco
New Construction No
Schools
Elementary Schools Na_Sun_City
Middle Schools Na_Sun_City
High Schools Na_Sun_City
School District Jarrell Isd
Others
Acceptable Financing Cash, Conventional
Listing Terms Cash, Conventional
Special Listing Condition Standard
Read Less
Bought with Non Member
NEARBY SCHOOLS & BUSINESSES
GET MORE INFORMATION