
For more information regarding the value of a property, please contact us for a free consultation.
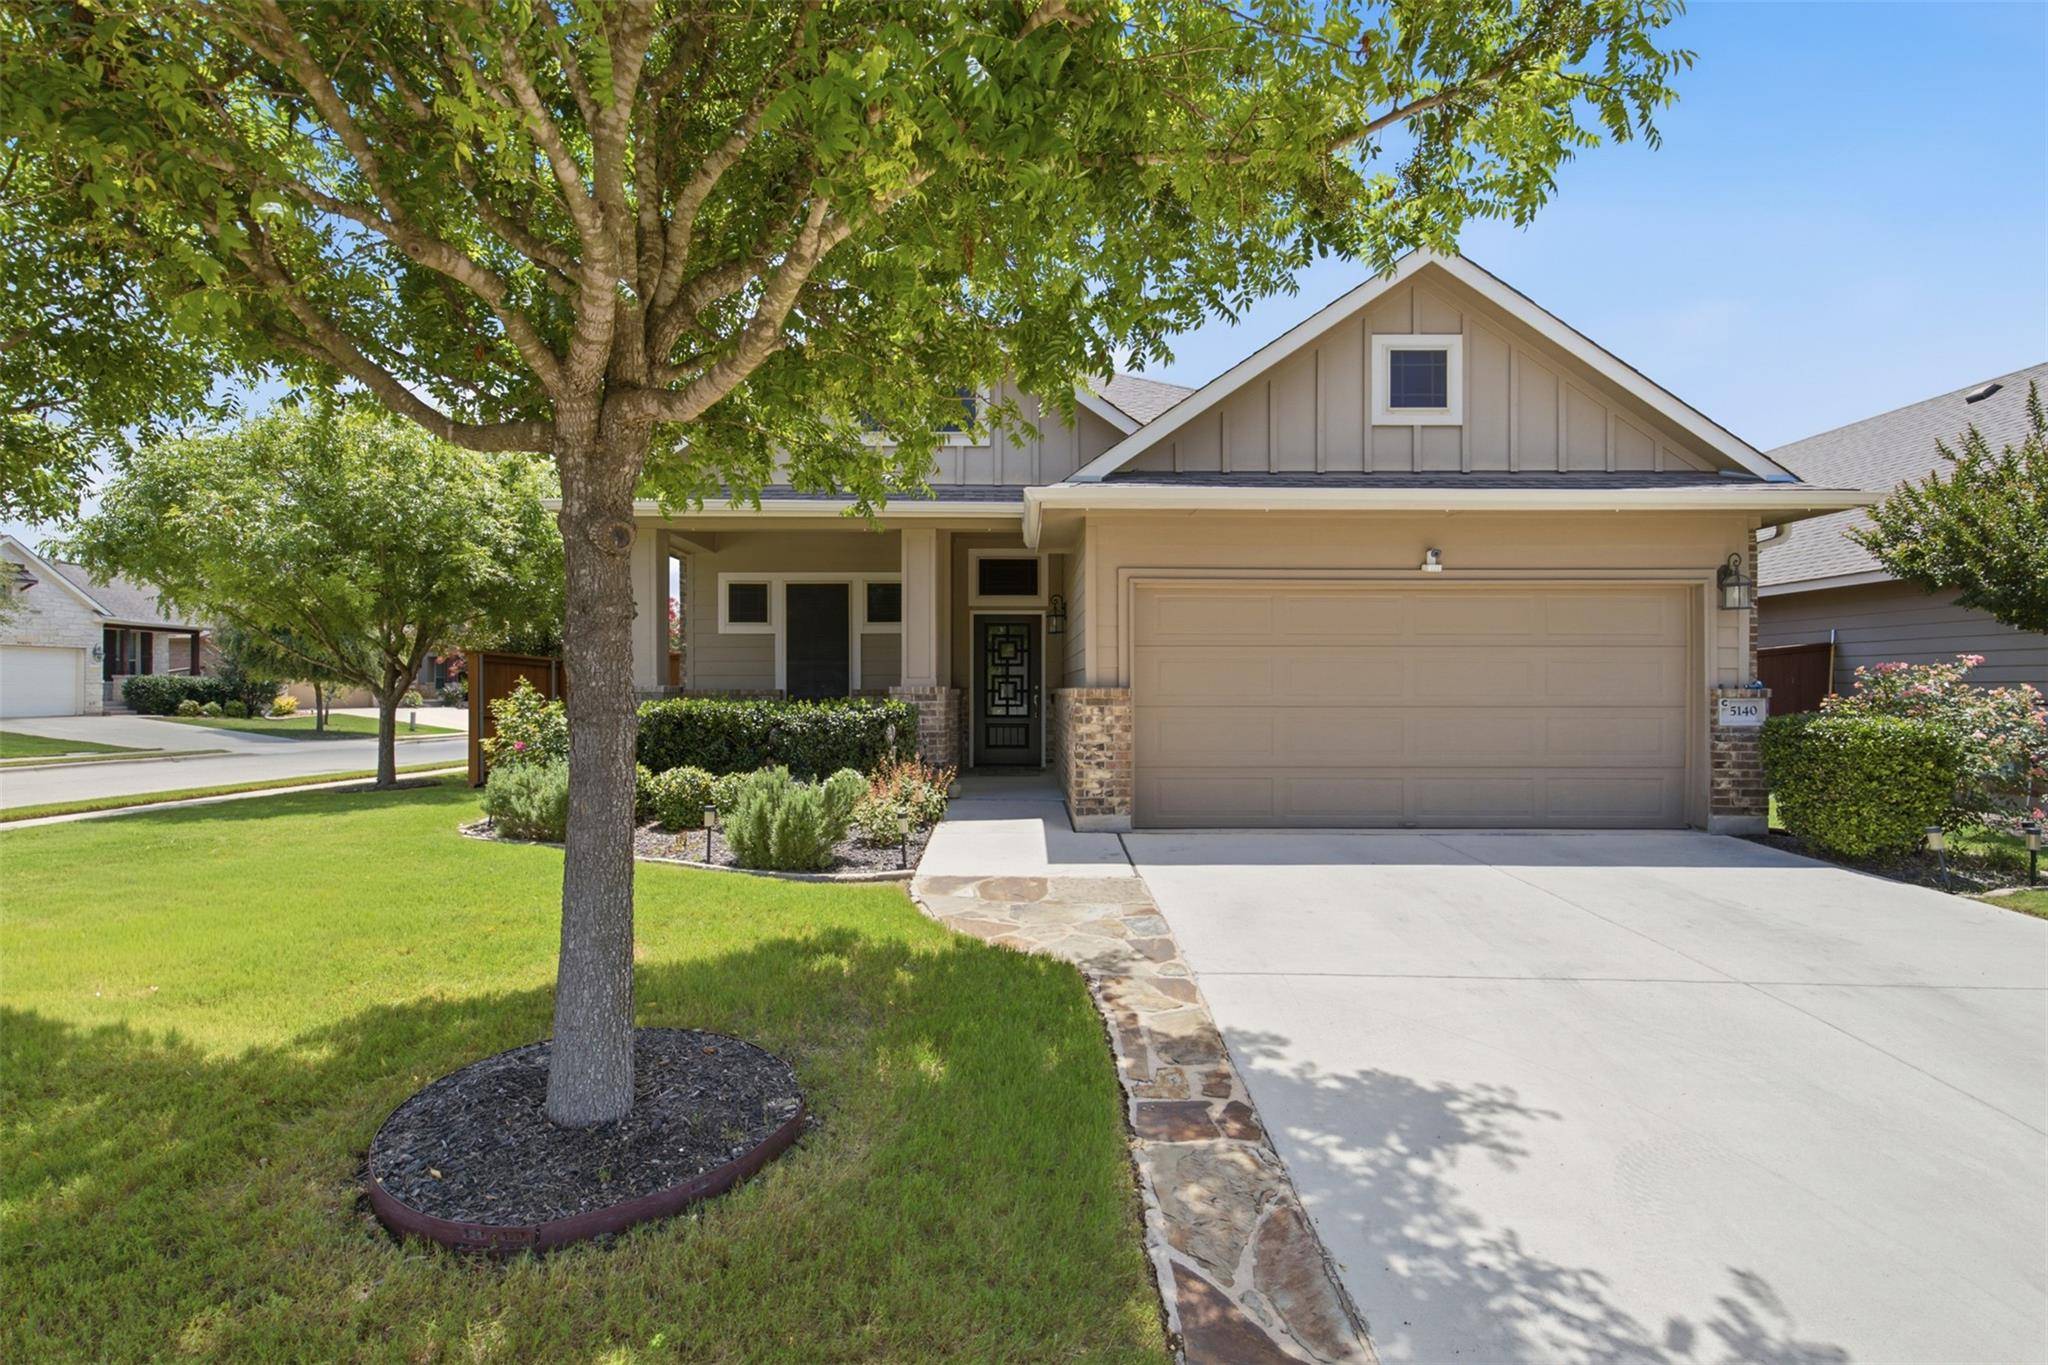
5140 Pearl Crescent LN Georgetown, TX 78626
Want to know what your home might be worth? Contact us for a FREE valuation!

Our team is ready to help you sell your home for the highest possible price ASAP
Key Details
Property Type Single Family Home
Sub Type Single Family Residence
Listing Status Sold
Purchase Type For Sale
Square Footage 1,593 sqft
Subdivision Teravista Sec 325
MLS Listing ID 3289770
Bedrooms 3
Full Baths 2
HOA Fees $90/mo
Year Built 2016
Annual Tax Amount $7,059
Tax Year 2026
Lot Size 7,448 Sqft
Property Sub-Type Single Family Residence
Property Description
Welcome to 5140 Pearl Crescent Lane in the highly desirable Teravista community, where comfort, convenience, and resort-style amenities come together. This beautifully maintained 3-bedroom, 2-bath home offers 1,593 square feet of thoughtfully designed living space with an open-concept floorplan ideal for both everyday living and entertaining.
At the heart of the home, the spacious kitchen features a large center island, rich knotty alder cabinetry, stainless steel appliances, and abundant workspace. The kitchen is open to the dining and living areas, creating a bright, inviting space for gathering with family and friends.
The popular mother-in-law layout provides exceptional privacy, with the primary retreat tucked away in the back of the home, offering a peaceful escape from the day's activities. The primary bathroom features a gorgeous tiled shower with frameless glass enclosure, a garden tub, and a double vanity with quartz countertop. The secondary bedrooms are located near the front of the home to provide space for guests, family members, or a home office. You'll also appreciate the beautiful front door, upgraded lighting, and the extra storage cabinetry in the utility room.
Step outside to a beautifully landscaped backyard designed for year-round enjoyment. The expansive covered stone patio includes a built-in TV cabinet and automated sun shades that create a comfortable outdoor living space for relaxing evenings, weekend barbecues, or cheering on your favorite team during football season.
Residents of Teravista enjoy access to an exceptional array of amenities, including multiple pools, parks, playgrounds, walking trails, fitness facilities, pickleball and tennis and volleyball courts, and the acclaimed Teravista Golf Club. Conveniently located near shopping, dining, major employers, and commuter routes, this home offers the perfect blend of functionality, comfort, and community.
Location
State TX
County Williamson
Area Gte
Interior
Heating Central, Natural Gas
Cooling Ceiling Fan(s), Central Air
Flooring Vinyl
Exterior
Exterior Feature Gutters Full
Garage Spaces 2.0
Fence Back Yard, Privacy, Wood
Pool None
Community Features Clubhouse, Cluster Mailbox, Common Grounds, Fishing, Fitness Center, Golf, Pet Amenities, Playground, Pool, Tennis Court(s)
Utilities Available Electricity Connected, Natural Gas Connected, Sewer Connected, Underground Utilities, Water Connected
Waterfront Description None
View None
Roof Type Composition
Building
Lot Description Corner Lot, Landscaped
Foundation Slab
Sewer MUD
Water MUD
Structure Type Brick Veneer,Board & Batten Siding
New Construction No
Schools
Elementary Schools Carver
Middle Schools James Tippit
High Schools East View
School District Georgetown Isd
Others
Acceptable Financing Cash, Conventional, FHA, VA Loan
Listing Terms Cash, Conventional, FHA, VA Loan
Special Listing Condition Standard
Read Less
Bought with All City Real Estate Ltd. Co
NEARBY SCHOOLS & BUSINESSES
GET MORE INFORMATION