
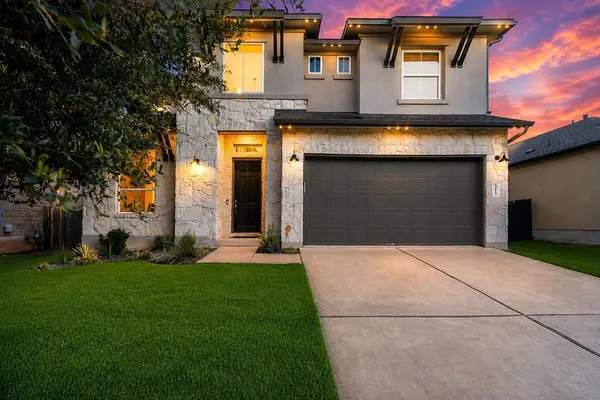
For more information regarding the value of a property, please contact us for a free consultation.
5213 Mandevilla DR Austin, TX 78739
Want to know what your home might be worth? Contact us for a FREE valuation!

Our team is ready to help you sell your home for the highest possible price ASAP
Key Details
Property Type Single Family Home
Sub Type Single Family Residence
Listing Status Sold
Purchase Type For Sale
Square Footage 2,909 sqft
Subdivision Circle C Ranch At Greyrock Ridge Phase 3
MLS Listing ID 2316033
Sold Date -
Bedrooms 4
Full Baths 3
Half Baths 1
HOA Fees $58/qua
HOA Y/N Yes
Year Built 2016
Tax Year 2025
Lot Size 6,882 Sqft
Acres 0.158
Property Sub-Type Single Family Residence
Source actris
Property Description
Welcome home to 5213 Mandevilla Dr, a meticulously maintained, single-owner CalAtlantic Medici floor plan in the highly sought-after Grey Rock Ridge at Circle C Ranch.
Fresh Shoji White paint, new carpet and a professional pre-listing inspection with all identified items addressed, ensure this home is truly move-in ready. Pride of ownership is evident in every detail.
The gourmet kitchen features a large center island, stainless steel appliances, a 5-burner gas cooktop, built-in microwave and oven, and a walk-in pantry that flows seamlessly into the dining and living areas for effortless entertaining. The main-level primary suite is a serene retreat with his-and-hers walk-in closets connecting directly to the laundry room, and a luxurious en suite bath with a glass enclosed frameless shower and dual vanities. A built-in mudroom with cubbies adjacent to the garage entry serves as the perfect family drop zone - practical, organized, and thoughtfully placed. A private study with French doors and a powder bath round out an exceptionally functional main floor.
Upstairs: three bedrooms, including a private guest suite with en suite bath, and a loft perfect for a game room or media room.
The backyard is something special - an extended covered patio with motorized louvered pergola and retractable sun shades keep the home cool year-round. Lush bamboo privacy screening frames the xeriscaped, fully fenced low maintenance yard. Gas and water stubs are ready, for a future outdoor kitchen.
Smart features: Nest thermostat/doorbell, wired alarm, smart lighting, tankless water heater, and EV charging wiring.
Zoned to Bear Creek Elementary, Gorzycki MS & Bowie HS. Steps from the community pool and playground. Circle C amenities include 4 pools, Olympic swim center, trails, parks, and sports courts. Grey Rock Golf & Tennis just minutes away. Quick access to Mopac, SH-45, HEB, and downtown Austin.
Peaceful. Private. Move-in ready. Schedule your tour today!
Location
State TX
County Travis
Area Swe
Rooms
Main Level Bedrooms 1
Interior
Interior Features Ceiling Fan(s), Quartz Counters, Crown Molding, Double Vanity, Eat-in Kitchen, Entrance Foyer, High Speed Internet, Kitchen Island, Multiple Living Areas, Open Floorplan, Pantry, Primary Bedroom on Main, Recessed Lighting, Smart Home, Smart Thermostat, Soaking Tub, Storage, Two Primary Closets
Heating Central
Cooling Ceiling Fan(s), Central Air
Flooring Carpet, Tile, Wood
Fireplace Y
Appliance Gas Range, Microwave, Oven, RNGHD, Refrigerator
Exterior
Exterior Feature Private Yard
Garage Spaces 2.0
Fence Back Yard, Privacy, Wood
Pool None
Community Features Cluster Mailbox, Common Grounds, Dog Park, Playground, Pool, Sidewalks, Suburban, Trail(s)
Utilities Available Cable Available, Electricity Available, Electricity Connected, Natural Gas Available, Natural Gas Connected, Sewer Available, Sewer Connected, Water Available, Water Connected
Waterfront Description None
View None
Roof Type Composition
Accessibility None
Porch Covered, Patio, Screened
Total Parking Spaces 4
Private Pool No
Building
Lot Description Back Yard, Front Yard, Interior Lot, Sprinkler - Automatic, Sprinklers In Front, Trees-Medium (20 Ft - 40 Ft), Xeriscape
Faces North
Foundation Slab
Sewer Public Sewer
Water Public
Level or Stories Two
Structure Type Stone,Stucco
New Construction No
Schools
Elementary Schools Bear Creek
Middle Schools Gorzycki
High Schools Bowie
School District Austin Isd
Others
HOA Fee Include See Remarks
Restrictions Covenant,Deed Restrictions
Ownership Fee-Simple
Acceptable Financing Cash, Conventional, FHA, VA Loan
Tax Rate 2.0465
Listing Terms Cash, Conventional, FHA, VA Loan
Special Listing Condition Standard
Read Less
Bought with Compass RE Texas, LLC
NEARBY SCHOOLS & BUSINESSES
GET MORE INFORMATION