
For more information regarding the value of a property, please contact us for a free consultation.
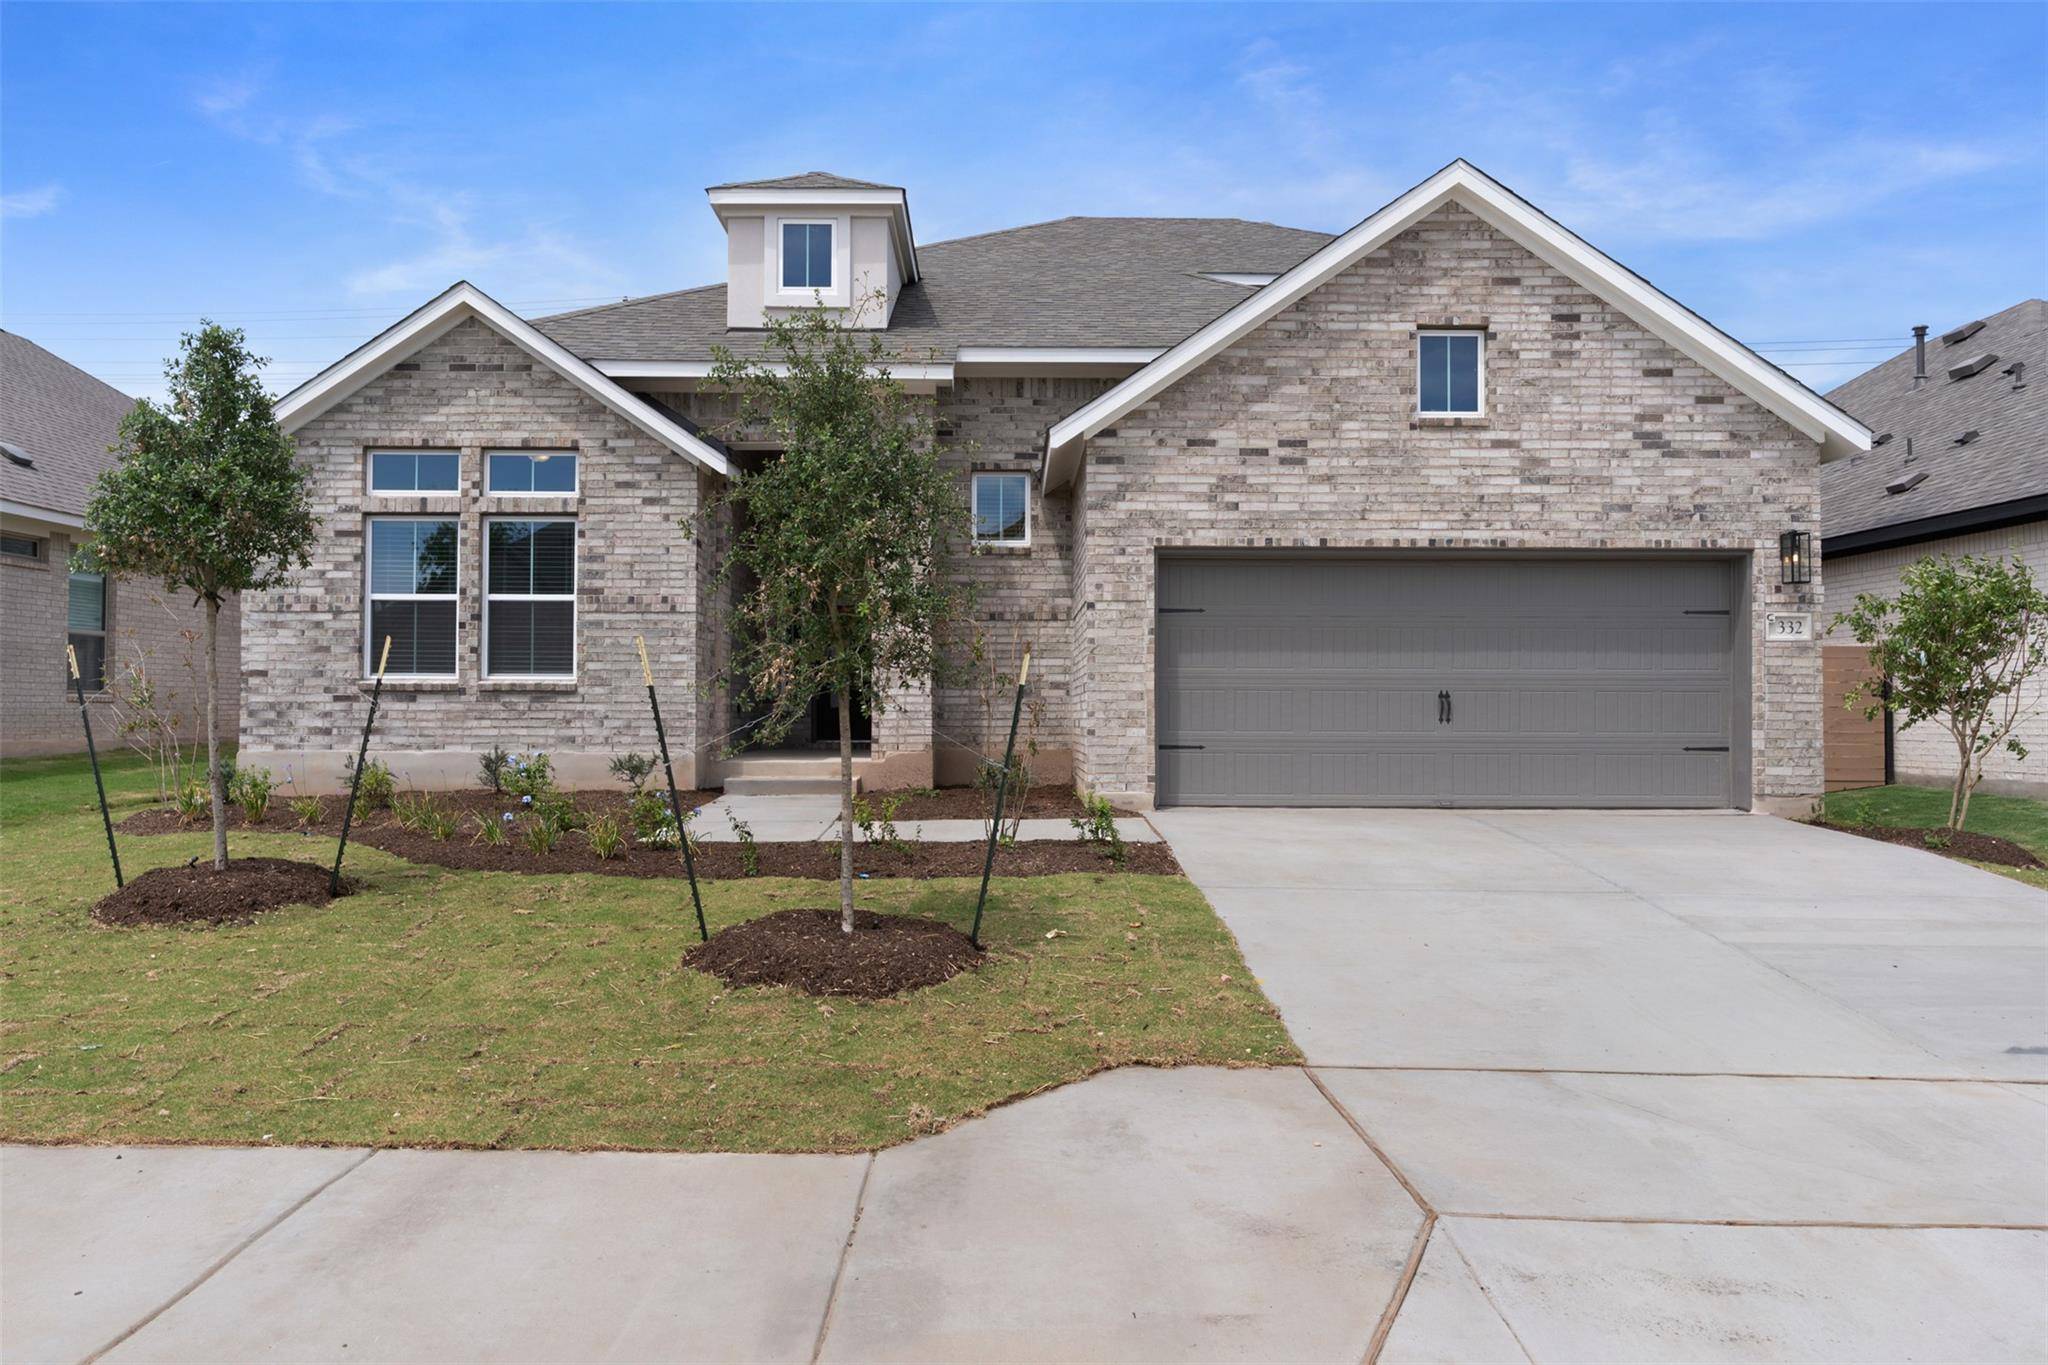
332 Ridgewell LOOP Georgetown, TX 78633
Want to know what your home might be worth? Contact us for a FREE valuation!

Our team is ready to help you sell your home for the highest possible price ASAP
Key Details
Property Type Single Family Home
Sub Type Single Family Residence
Listing Status Sold
Purchase Type For Sale
Square Footage 2,826 sqft
Subdivision Highland Village
MLS Listing ID 4646757
Bedrooms 4
Full Baths 3
Half Baths 1
HOA Fees $75/ann
Year Built 2026
Tax Year 2026
Lot Size 6,969 Sqft
Property Sub-Type Single Family Residence
Property Description
New Construction | 1.5-Story | 2,826 Sq Ft | 4 Beds | 3.5 Baths | Study | Game Room | 2-Car Garage | Ready April |
The Bryson is a popular floorplan designed with space, privacy, and everyday flow in mind. The entrance foyer leads to a front bedroom with a nearby full bath and a dedicated study with French doors—ideal for guests, work-from-home days, or a quiet retreat. Across the foyer, a separate hallway features two bedrooms with walk-in closets that share another full bath.
The stairs, utility room, and a convenient drop zone are tucked just off the foyer at the garage entry, helping keep daily life organized. The foyer then opens into a bright living area with vaulted ceilings and large windows overlooking the covered back patio.
At the center of it all is the kitchen, featuring a large island that overlooks the family room and adjacent breakfast area. Quartz countertops, built-in appliances, soft-close cabinets with matte black hardware, and a large walk-in pantry add both style and function.
The private primary suite sits in the back of the home with plenty of natural light and a tray ceiling. Double doors lead into the ensuite bath with separate vanities, a soaking tub, walk-in shower, and a spacious walk-in closet.
Upstairs, a roomy game room with a storage closet and convenient powder bath creates the perfect space for movie nights, hobbies, or play. Visit our model and ask about current buyer incentives!
Location
State TX
County Williamson
Area Gtw
Interior
Heating Central, Natural Gas
Cooling Ceiling Fan(s), Central Air, Electric
Flooring Carpet, Laminate, Tile
Exterior
Exterior Feature Lighting, Private Yard
Garage Spaces 2.0
Fence Back Yard
Pool None
Community Features Cluster Mailbox, Curbs, Dog Park, High Speed Internet, Park, Picnic Area, Playground, Sidewalks, Sport Court(s)/Facility, Street Lights, Trail(s)
Utilities Available Electricity Available, High Speed Internet, Natural Gas Available, Sewer Available, Water Available
Waterfront Description None
View Neighborhood
Roof Type Composition
Building
Lot Description Back Yard, Few Trees, Front Yard, Interior Lot, Landscaped, Sprinkler - Automatic
Foundation Slab
Sewer Public Sewer
Water Public
Structure Type Brick,Concrete,Frame,Blown-In Insulation,Masonry – All Sides,Stucco
New Construction Yes
Schools
Elementary Schools Jo Ann Ford
Middle Schools Douglas Benold
High Schools Georgetown
School District Georgetown Isd
Others
Acceptable Financing Cash, Conventional, FHA, Texas Vet, VA Loan
Listing Terms Cash, Conventional, FHA, Texas Vet, VA Loan
Special Listing Condition Standard
Read Less
Bought with eXp Realty, LLC
NEARBY SCHOOLS & BUSINESSES
GET MORE INFORMATION