
For more information regarding the value of a property, please contact us for a free consultation.
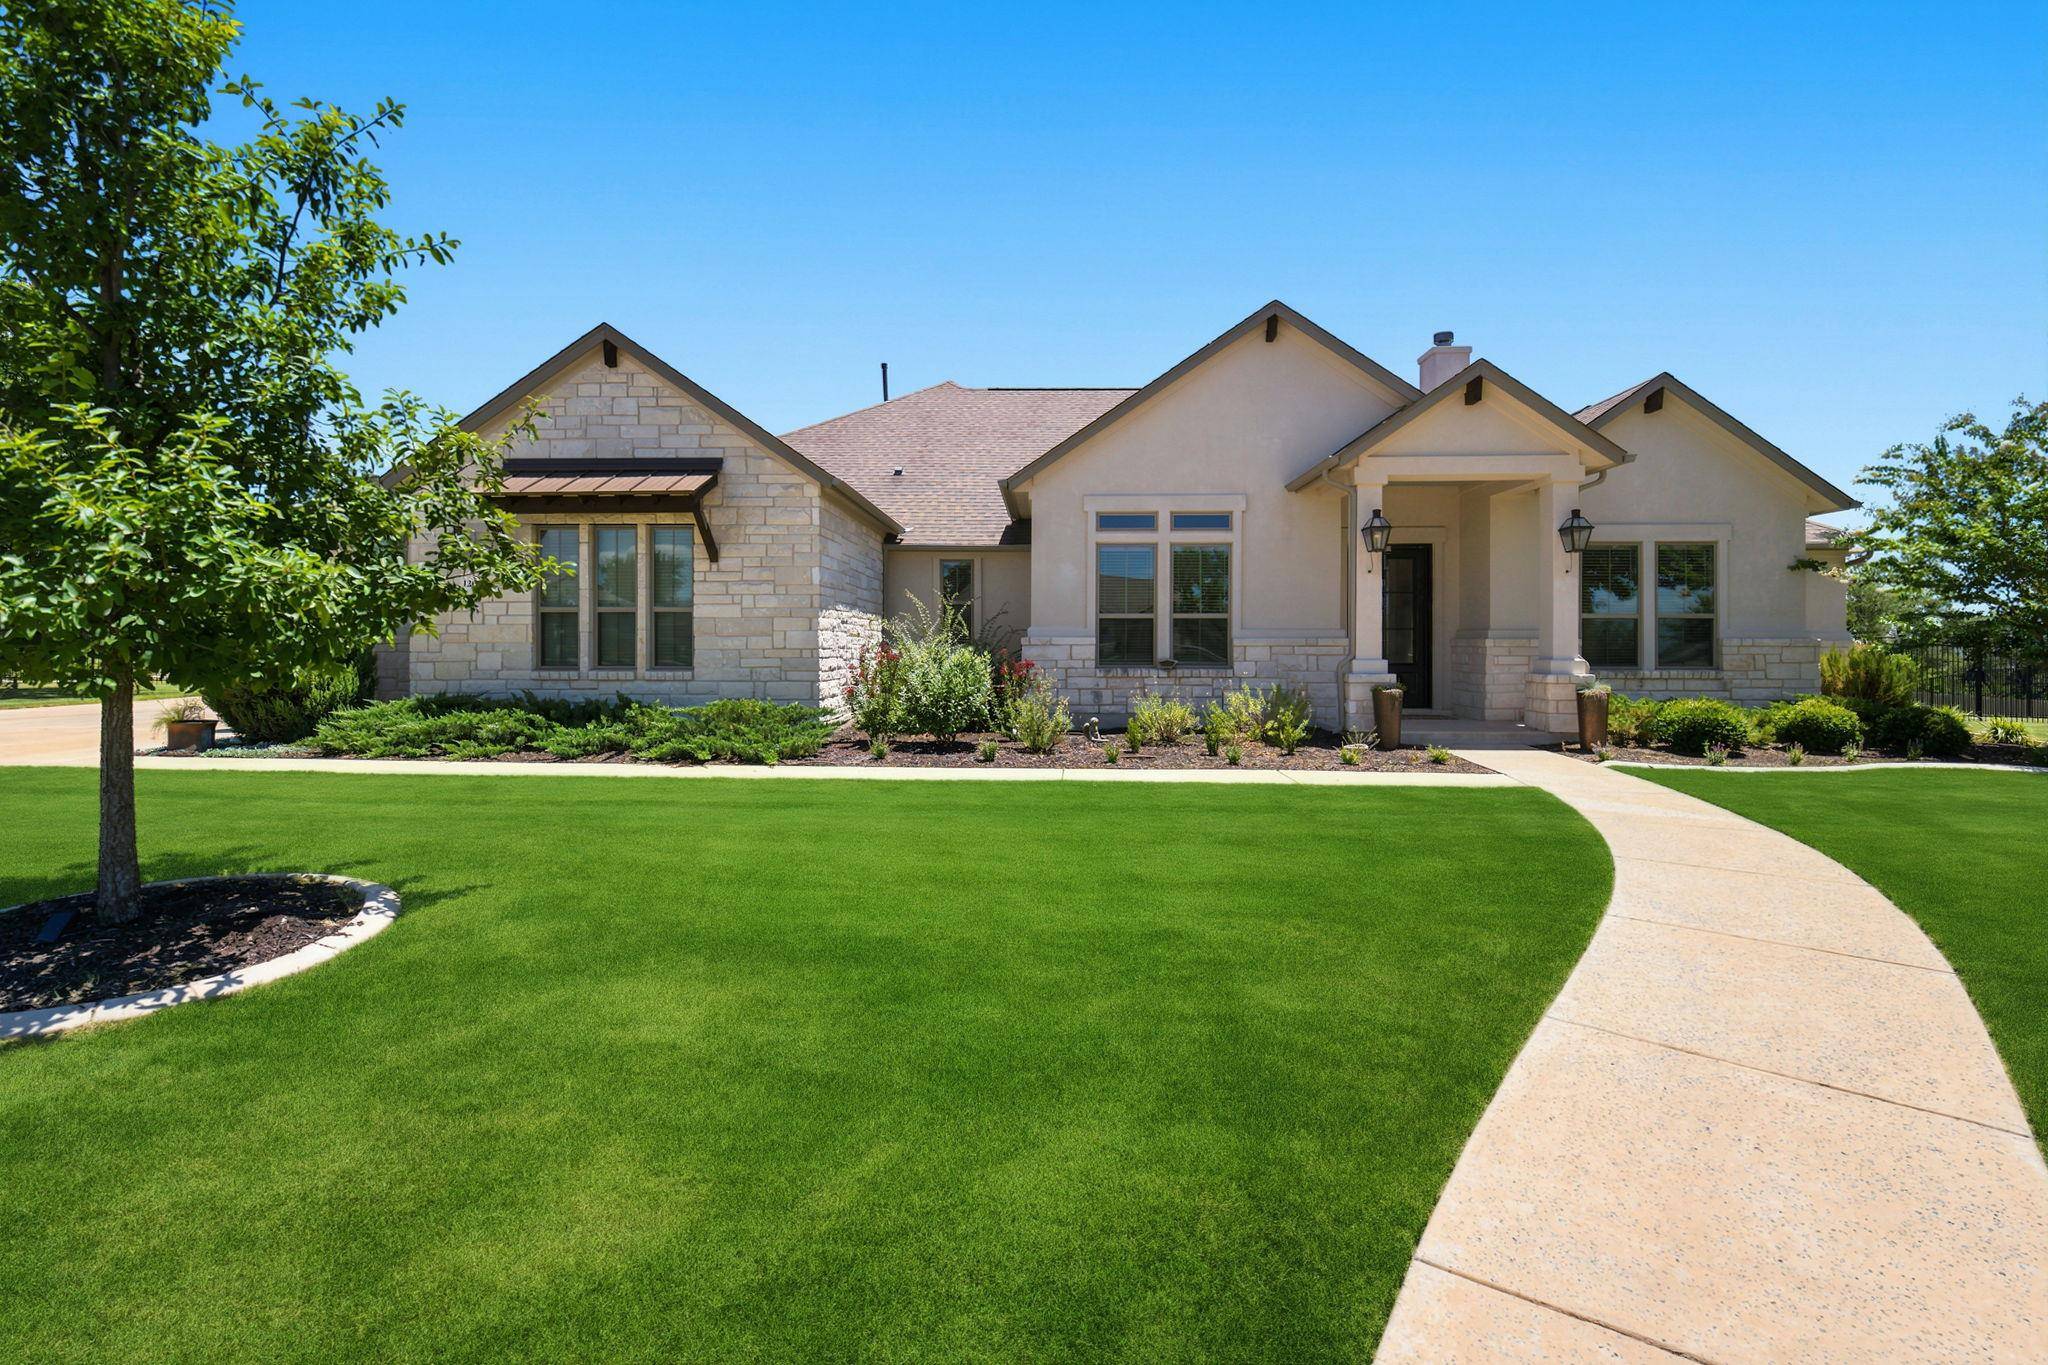
120 Barbosa CV Liberty Hill, TX 78642
Want to know what your home might be worth? Contact us for a FREE valuation!

Our team is ready to help you sell your home for the highest possible price ASAP
Key Details
Property Type Single Family Home
Sub Type Single Family Residence
Listing Status Sold
Purchase Type For Sale
Square Footage 3,850 sqft
Subdivision Santa Rita Ranch Estates
MLS Listing ID 8014734
Bedrooms 6
Full Baths 4
Half Baths 1
HOA Fees $116/mo
Year Built 2020
Annual Tax Amount $19,129
Tax Year 2026
Lot Size 1.106 Acres
Property Sub-Type Single Family Residence
Property Description
Tucked away on just over 1.1 acres in a private cul-de-sac within the Estates of Santa Rita Ranch, 120 Barbosa Cove is a truly distinctive custom property designed and built by Giddens Homes. The 3,250-square-foot main residence offers five bedrooms, three and a half baths and blends thoughtful craftsmanship, generous proportions, and elevated finishes throughout. A few of the many highlights include quartz countertops, custom solid wood beams, a dramatic two-tier island with porcelain farmhouse sink, under-cabinet lighting, a wine bar with sink and refrigerator, custom window coverings, a screened porch, and professionally designed California Closets systems. The four-car garage is equally impressive, featuring epoxy flooring, custom storage, and an oversized 13' x 30' bay with an 8' x 10' door—ideal for a small camper, wake boat, large pickup, or serious hobby space. A fully detached 600-square-foot casita adds exceptional flexibility with a full bathroom, kitchenette, private entrance, patio, and custom closet, making it perfect for guests, multigenerational living, a private office, or studio. Outside, the property feels like a private Hill Country resort. Enjoy a heated pool and spa with water features and full automation, an expansive outdoor kitchen with built-in griddle, refrigerator, sink, kegerator, and bar seating, plus covered entertaining areas, gas lanterns, custom iron planters, full in-ground irrigation, and thoughtfully designed landscaping. With privacy, versatility, nearby Liberty Hill ISD schools, and access to Santa Rita Ranch's resort-style amenities, this one-of-a-kind property offers space to live, entertain, work, and unwind.
Location
State TX
County Williamson
Area Lh
Interior
Heating Central, Natural Gas
Cooling Central Air
Flooring Carpet, Tile, Wood
Fireplaces Number 1
Fireplaces Type Gas, Living Room
Exterior
Exterior Feature Barbecue, Electric Car Plug-in, Garden, Gas Grill, Gutters Full, Lighting, No Exterior Steps, Outdoor Grill, Private Entrance, Private Yard
Garage Spaces 4.0
Fence Back Yard, Fenced, Wrought Iron
Pool Gunite, Heated, In Ground, Outdoor Pool
Community Features Clubhouse, Cluster Mailbox, Common Grounds, Dog Park, Park, Pet Amenities, Playground, Pool, Street Lights, Trail(s)
Utilities Available Cable Available, Electricity Connected, High Speed Internet, Natural Gas Connected, Phone Available, Sewer Connected, Underground Utilities, Water Connected
Waterfront Description None
View Hill Country, Panoramic
Roof Type Composition,Shingle
Building
Lot Description Landscaped, Level, Trees-Moderate
Foundation Slab
Sewer MUD
Water Public
Structure Type Frame,Masonry – All Sides
New Construction No
Schools
Elementary Schools Santa Rita
Middle Schools Legacy Ranch
High Schools Legacy Ranch
School District Liberty Hill Isd
Others
Acceptable Financing Cash, Conventional, VA Loan
Listing Terms Cash, Conventional, VA Loan
Special Listing Condition Standard
Read Less
Bought with LPT Realty, LLC
NEARBY SCHOOLS & BUSINESSES
GET MORE INFORMATION