
For more information regarding the value of a property, please contact us for a free consultation.
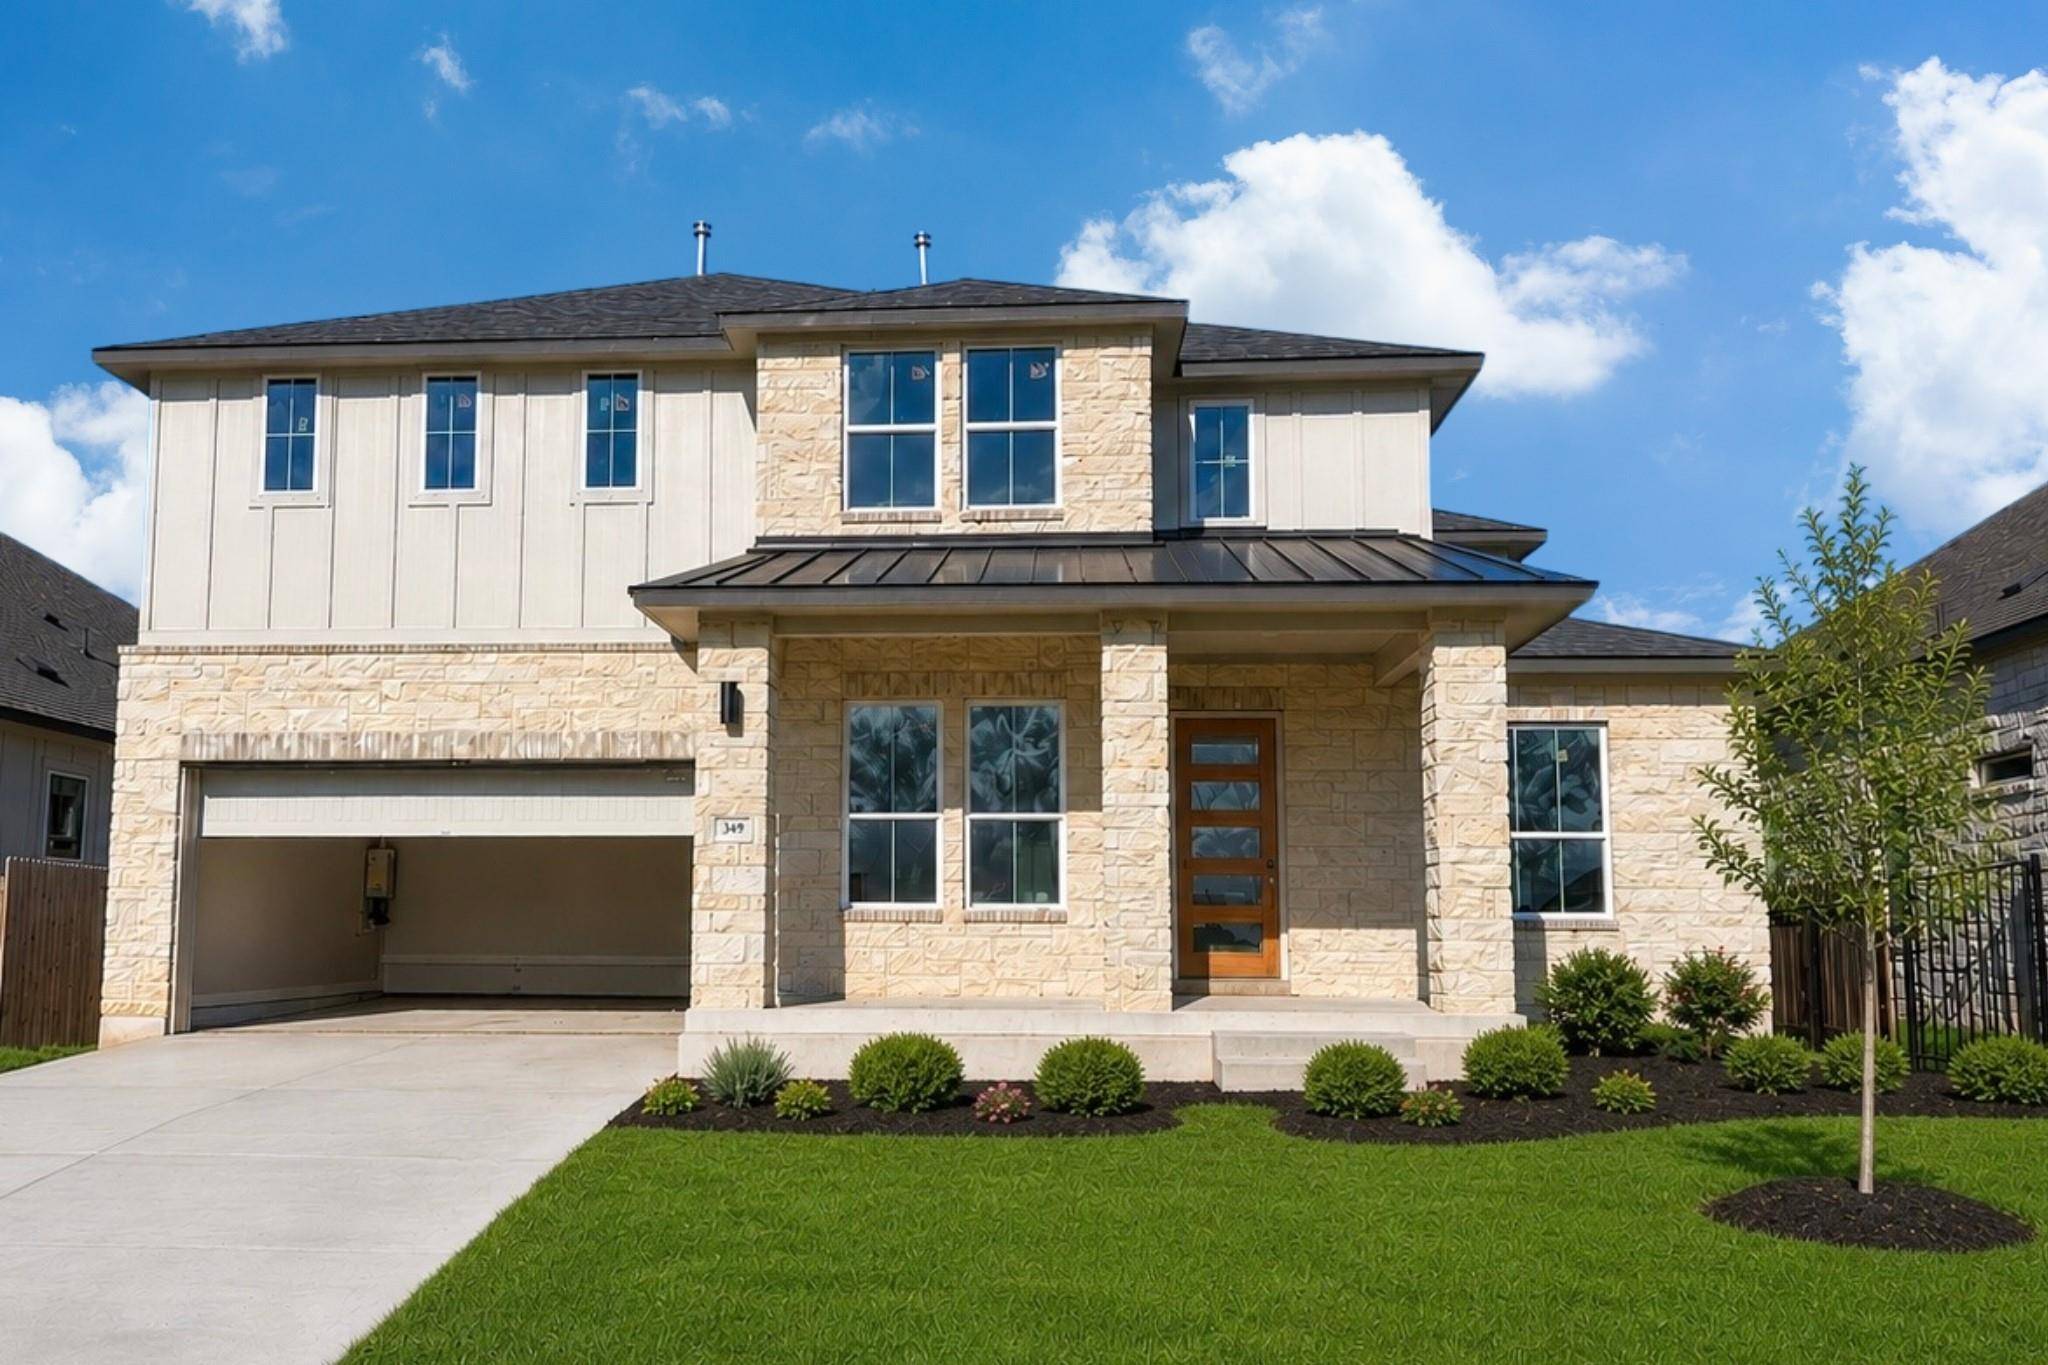
349 Olinda WAY Liberty Hill, TX 78642
Want to know what your home might be worth? Contact us for a FREE valuation!

Our team is ready to help you sell your home for the highest possible price ASAP
Key Details
Property Type Single Family Home
Sub Type Single Family Residence
Listing Status Sold
Purchase Type For Sale
Square Footage 3,797 sqft
Subdivision Saddleback/Santa Rita Ranch Ph
MLS Listing ID 2758069
Bedrooms 5
Full Baths 4
Half Baths 1
HOA Fees $116/mo
Year Built 2026
Annual Tax Amount $2,332
Tax Year 2026
Lot Size 8,171 Sqft
Property Sub-Type Single Family Residence
Property Description
Beautiful Large New Two-Story Home in Austin's #1 Master-Planned Community of Santa Rita Ranch! GFO Home's Harrison Plan featuring 3,797 SF, 5 Beds, 4.5 Baths, Study, Game Room & Media Room, with a stunning grand spiral staircase in the Foyer. Boasting some beautiful upgraded features such as an stunning modern electric fireplace in the living room, double stacked kitchen cabinets, contemporary slider glass patio doors and amazing Cafe 2 package in the Kitchen this home is a must see! Enjoy soaring double high ceilings in the open concept living room with a stunning centered modern electric fireplace, 3-panel contemporary glass slider doors leading out to the patio and a beautiful large island kitchen with convenience large walk-in pantry and attached breakfast room. The first floor features the Primary suite, a 2nd full Bedroom with private ensuite bath with tub, and a Study at the front of the home. The Primary Suite with view out to the backyard, a large modern primary bath with designer free standing soaker tub, separate vanities, walk in shower with bench seat, separate linen closet, and large Primary Walk-In Closet. The 2nd Floor boasts a nice Game Room perfect for upstairs lounging & separate Media Room, 3 Guest Bedrooms with Walk-In Closets and 2 Guest Baths. One Upstairs Guest Bath opens to the hall and the other Guest Bath features double sinks and separate commode and tub/shower area as a bath shared between two of the bedrooms. Located in Saddleback at Santa Rita right by the Divine Savior Private School & new Saddleback section with the Brand New Amenity Center- The Paddock - blocks away & in walking distance Now Open! The new Paddock amenity features indoor pickleball & badminton, 2 pools, a tot lot, sport courts, playground and more! Visit our GFO Home Saddleback Model to learn more! Enjoy all the amazing Amenities the community has to offer & Liberty Hill ISD! Visit GFO Home's Santa Rita Ranch Model Home Today to Tour or Build!
Location
State TX
County Williamson
Area Lh
Interior
Heating Heat Pump
Cooling Electric
Flooring Carpet, Tile, Vinyl, Wood
Fireplaces Number 1
Fireplaces Type Electric
Exterior
Exterior Feature Private Yard
Garage Spaces 2.0
Fence Back Yard, Wood
Pool None
Community Features Cluster Mailbox, Common Grounds, High Speed Internet, Park, Picnic Area, Playground, Pool, Street Lights, Underground Utilities, Trail(s)
Utilities Available Electricity Connected, High Speed Internet, Natural Gas Connected, Sewer Connected, Underground Utilities, Water Connected
Waterfront Description None
View Neighborhood
Roof Type Shingle
Building
Lot Description Back Yard, Close to Clubhouse, Front Yard, Interior Lot, Landscaped
Foundation Slab
Sewer Public Sewer
Water MUD, Public
Structure Type Board & Batten Siding,Stone,Stone Veneer
New Construction No
Schools
Elementary Schools Louinenoble
Middle Schools Legacy Ranch
High Schools Legacy Ranch
School District Liberty Hill Isd
Others
Acceptable Financing Cash, Conventional, VA Loan
Listing Terms Cash, Conventional, VA Loan
Special Listing Condition Standard
Read Less
Bought with Berkshire Hathaway Premier
NEARBY SCHOOLS & BUSINESSES
GET MORE INFORMATION