


For more information regarding the value of a property, please contact us for a free consultation.
412 Island CIR Kingsland, TX 78639
Want to know what your home might be worth? Contact us for a FREE valuation!

Our team is ready to help you sell your home for the highest possible price ASAP
Key Details
Property Type Single Family Home
Sub Type Single Family Residence
Listing Status Sold
Purchase Type For Sale
Square Footage 1,976 sqft
Price per Sqft $705
Subdivision Clearwater Harbor
MLS Listing ID HLM178023
Sold Date 08/11/26
Style Traditional
Bedrooms 3
Full Baths 4
HOA Fees $90/mo
Year Built 2015
Lot Size 4,356 Sqft
Acres 0.1
Lot Dimensions 55 X 106 WF
Property Sub-Type Single Family Residence
Source highland
Property Description
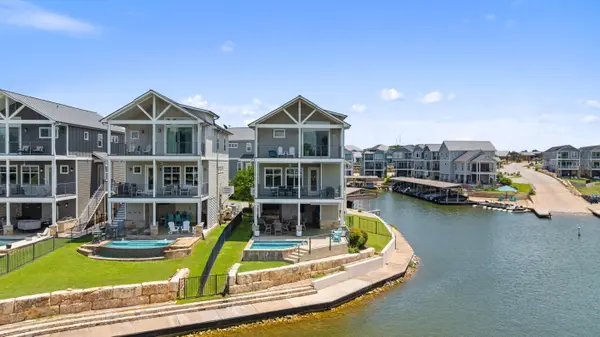
Over 100' of improved north-facing Lake LBJ waterfront with open water views, private pool, owned jet skit slip, covered marina boat slip access, and a three-story layout with elevator access to every level. The outdoor setup is built for entertaining with a massive covered patio, outdoor kitchen, covered bar, poolside seating areas, outdoor half bath, and two covered balconies overlooking the water. The north-facing orientation keeps the outdoor living spaces more comfortable during the hottest parts of the day while still delivering incredible sunset views across Lake LBJ. Inside, expansive picture windows immediately frame the water, filling the home with natural light. The open-concept layout features high ceilings, oversized baseboards, solid wood 8-foot doors, designer lighting, and connected living spaces designed around the views. The kitchen includes granite countertops, oversized island with wine storage, KitchenAid appliances, coffee bar, pantry, and direct connection to the main living and dining areas. The owner's suite features private balcony access, lake views, oversized tiled shower, marble countertops, and walk-in closet. Secondary bedrooms each include ensuite bathrooms for added privacy and functionality. Located in a gated waterfront community with marina, boat ramp, pickleball courts, basketball court, volleyball court, and community pool access.
Location
State TX
County Burnet
Interior
Interior Features Elevator, Pantry, Split Bedroom, Walk-In Closet(s)
Heating Electric
Cooling Central Air
Flooring Ceramic Floor, Hardwood, Stained Concrete, Tile
Appliance Dishwasher, Disposal, Microwave, Washer Hookup, Electric Water Heater, Cooktop
Exterior
Exterior Feature Sprinkler System
Parking Features 2 Car Attached Garage, Garage Door Opener, Front Entry
Fence Wrought Iron
Pool Heated, In Ground, Private
Waterfront Description Open Water
View Lake, Panoramic
Roof Type Metal
Building
Story 3
Foundation Slab
Sewer Public Sewer
Water Public
Structure Type HardiPlank Type
Schools
School District Burnet
Read Less
NEARBY SCHOOLS & BUSINESSES
GET MORE INFORMATION