
For more information regarding the value of a property, please contact us for a free consultation.
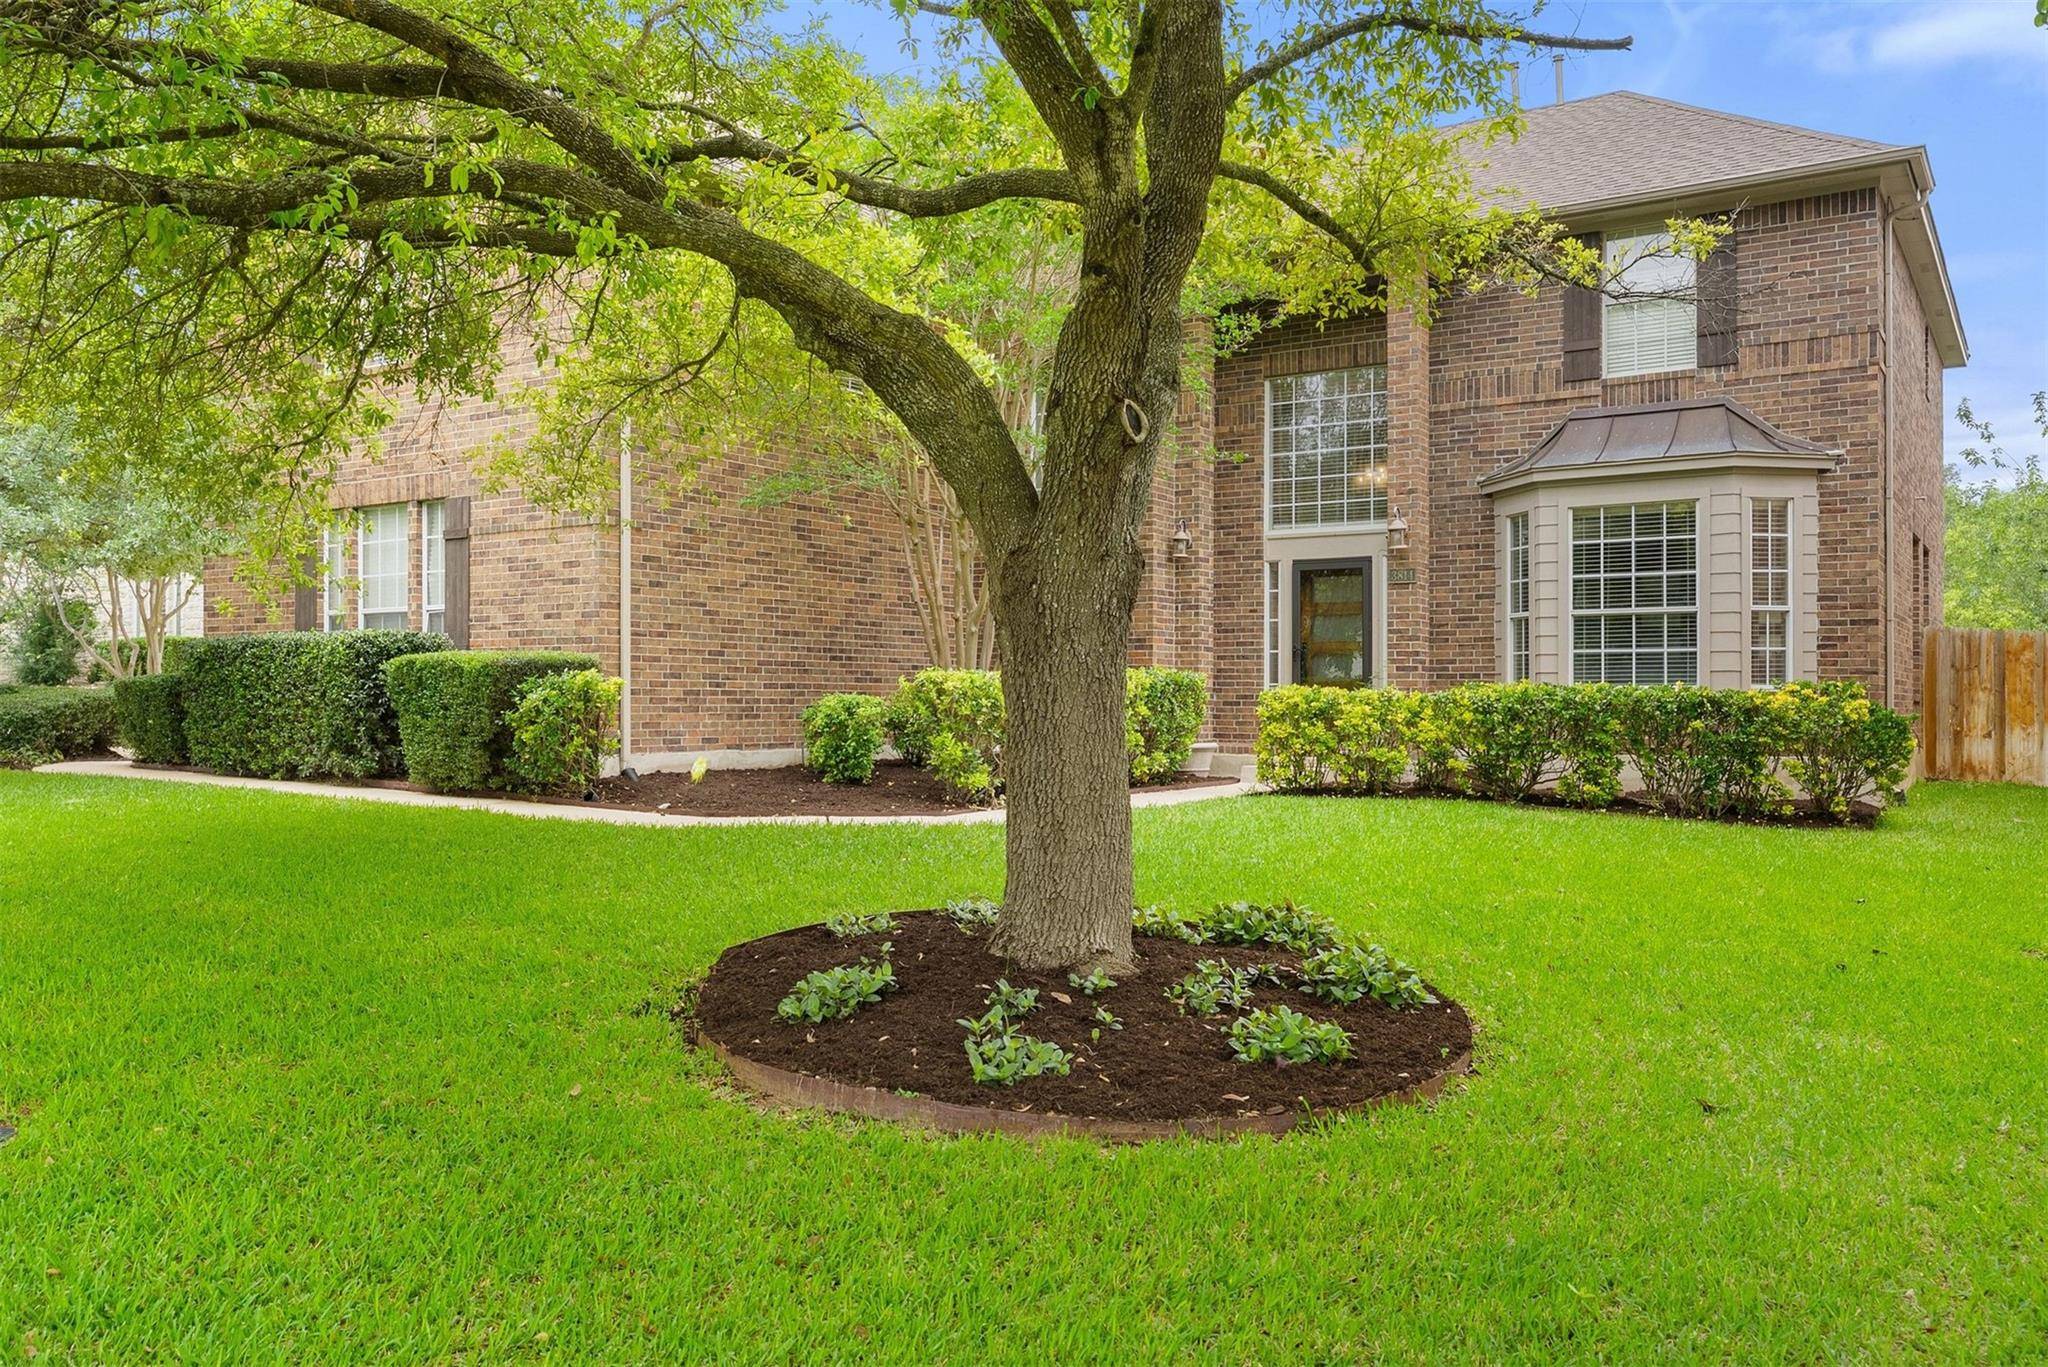
3814 Forest Creek DR Round Rock, TX 78664
Want to know what your home might be worth? Contact us for a FREE valuation!

Our team is ready to help you sell your home for the highest possible price ASAP
Key Details
Property Type Single Family Home
Sub Type Single Family Residence
Listing Status Sold
Purchase Type For Sale
Square Footage 3,579 sqft
Subdivision Forest Creek
MLS Listing ID 1105372
Bedrooms 4
Full Baths 3
Half Baths 1
HOA Fees $72/qua
Year Built 1998
Annual Tax Amount $13,493
Tax Year 2025
Lot Size 0.591 Acres
Property Sub-Type Single Family Residence
Property Description
Imagine pulling into your driveway and feeling the immediate shift that comes with over half an acre right in the heart of Forest Creek. This isn't your standard suburban lot; it's a .59-acre spread just a minute's stroll from the Forest Creek Golf Club, where the mature trees and expansive lawn create a setting that is increasingly hard to find in Round Rock ISD. The home itself is full of personality and thoughtful transitions, starting with the sliding doors at the entry that tuck away a quiet home office, and then into a formal dining room that also enjoys direct access to the kitchen. Moving further in, the living room feels like a warm embrace, centered by a fireplace and wrapped in windows that pull the beauty of the backyard inside. It opens naturally to the remodeled kitchen, where a wrap-around breakfast bar, double ovens, and a gas cooktop make it the easy favorite for morning coffee or hosting a crowd. Recent HVAC system replacements provide added peace of mind and efficiency. The second floor is designed as a true private quarters, with all four bedrooms anchored by a huge central game room that serves as the ultimate flex space. The primary suite is truly a private retreat with a wall of windows overlooking the backyard, offering the feel of a treehouse. It's large enough to accommodate a king-sized suite plus a sitting nook, and features both a private balcony and an upgraded luxury ensuite with a large walk-in shower that includes a rainfall showerhead. Outside, the scale of the property really comes to life. The covered patio and storage shed are just the beginning; there is so much level ground here that you could install a pool and still have plenty of yard space for games and entertaining. It's a rare combination of updated, high-end interior finishes and a piece of land that truly stands alone.
Location
State TX
County Williamson
Area Rre
Interior
Heating Central
Cooling Ceiling Fan(s), Central Air
Flooring Carpet, Tile, Wood
Fireplaces Number 1
Fireplaces Type Living Room
Exterior
Exterior Feature Balcony, Rain Gutters, Private Yard
Garage Spaces 3.0
Fence Fenced, Wood
Pool None
Community Features Common Grounds, Curbs, Golf, Park, Picnic Area, Playground, Pool, Sidewalks
Utilities Available Electricity Available, Natural Gas Available, Phone Available, Sewer Available, Underground Utilities, Water Available
Waterfront Description None
View None
Roof Type Composition
Building
Lot Description Interior Lot, Landscaped, Near Golf Course, Trees-Medium (20 Ft - 40 Ft), Trees-Moderate
Foundation Slab
Sewer Public Sewer
Water Public
Structure Type Brick,HardiPlank Type,Masonry – All Sides
New Construction No
Schools
Elementary Schools Forest Creek
Middle Schools Ridgeview
High Schools Cedar Ridge
School District Round Rock Isd
Others
Acceptable Financing Cash, Conventional, FHA, VA Loan
Listing Terms Cash, Conventional, FHA, VA Loan
Special Listing Condition Standard
Read Less
Bought with REALTY CAPITAL CITY
NEARBY SCHOOLS & BUSINESSES
GET MORE INFORMATION