
For more information regarding the value of a property, please contact us for a free consultation.
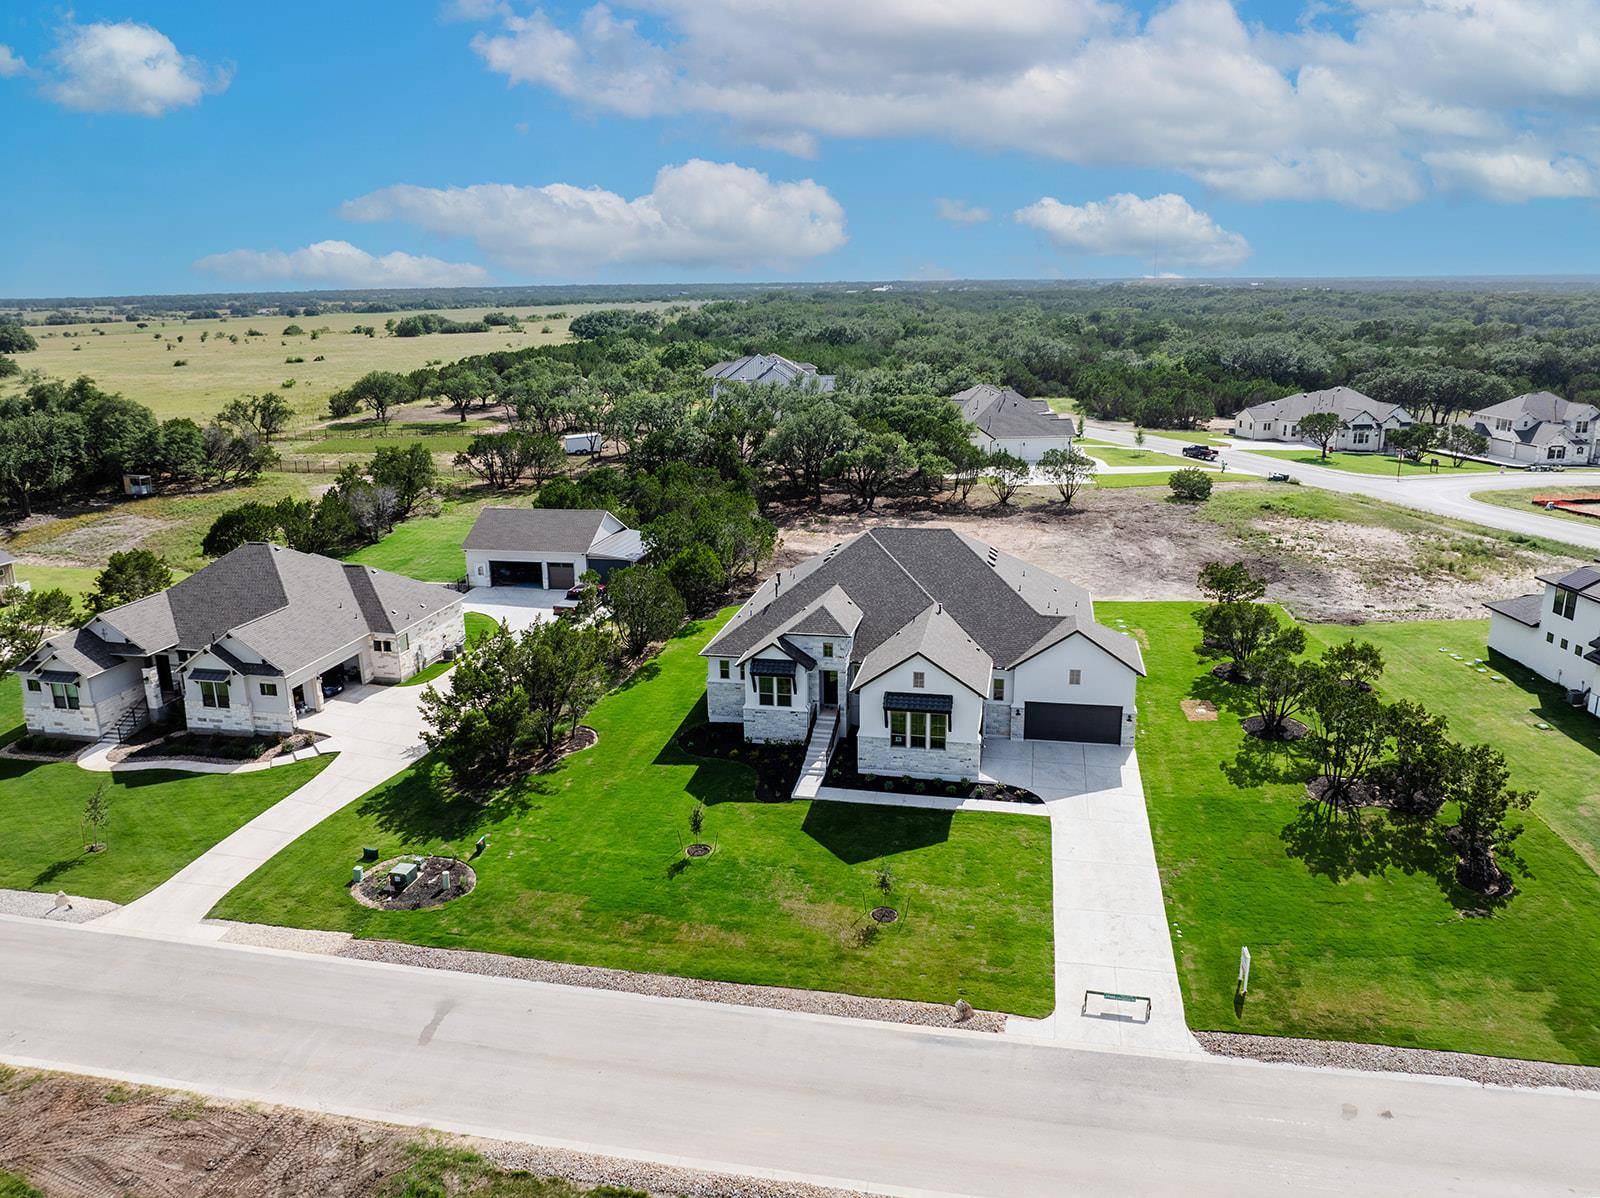
112 Rancho Deluxe Liberty Hill, TX 78642
Want to know what your home might be worth? Contact us for a FREE valuation!

Our team is ready to help you sell your home for the highest possible price ASAP
Key Details
Property Type Single Family Home
Sub Type Single Family Residence
Listing Status Sold
Purchase Type For Sale
Square Footage 4,004 sqft
Subdivision Clearwater Ranch
MLS Listing ID 7115588
Style Entry Steps,Single level Floor Plan
Bedrooms 4
Full Baths 4
Half Baths 1
HOA Fees $30/mo
Year Built 2025
Tax Year 2025
Lot Size 1.009 Acres
Property Sub-Type Single Family Residence
Property Description
Set within Liberty Hill's scenic Hill Country, Clearwater Ranch is a 1 acre plus estate neighborhood designed for space and privacy, in a relaxed setting. Located in this community, this single story Marley floor plan spans over 4,000 sf and offers 4 en suite bedrooms, delivering comfort and privacy throughout.
Upon entry, the foyer is flanked by bedroom 4 on one side and a private home office on the other, creating a welcoming introduction to the home. Just beyond, the main living area opens with wide plank wood floors, soaring ceilings with exposed beams, and a dramatic floor to ceiling tiled fireplace. Expansive triple pane sliding glass doors open an entire wall to the outdoors, creating seamless indoor outdoor living.
The open concept kitchen serves as the heart of the home, featuring an oversized island, abundant cabinetry, quartz countertops, and double ovens, with effortless flow into the dining area located just off the kitchen. Adjacent to the dining space is a game room or second living area, offering flexibility for gathering and recreation. Tucked behind barn doors, the media room provides a private setting for movie nights. This wing of the home also includes bedrooms 2 and 3, thoughtfully positioned for privacy.
The primary suite is privately accessed off a hallway near the main living area and offers a peaceful retreat, complete with a boutique style en suite with custom tile, frameless glass shower, dual recessed niches, stand alone tub, his and hers vanities and a spacious walk in closet. On the opposite side of the kitchen, the home is enhanced by a generous pantry, craft or hobby room, utility room, and mudroom, all leading to a spacious 4 car garage designed for everyday convenience and organization.
With refined finishes, flexible living spaces, thoughtful design, this home offers elevated living on a 1 acre homesite. Clearwater Ranch amenities include a community park, natural creek, walking trails, and a playground.
Location
State TX
County Williamson
Area Lh
Interior
Heating Central, Propane, Zoned
Cooling Central Air, Zoned
Flooring Carpet, Tile, Wood
Fireplaces Number 1
Fireplaces Type Gas, Living Room
Exterior
Exterior Feature Exterior Steps, Outdoor Grill, Private Yard
Garage Spaces 4.0
Fence None
Pool None
Community Features Cluster Mailbox, Common Grounds, High Speed Internet, Park, Playground, Underground Utilities, Trail(s)
Utilities Available Phone Available, Sewer Connected, Underground Utilities, Water Connected
Waterfront Description None
View Trees/Woods
Roof Type Composition,Shingle
Building
Lot Description Cul-De-Sac, Few Trees, Gentle Sloping, Landscaped, Native Plants, Trees-Medium (20 Ft - 40 Ft)
Foundation Slab
Sewer Septic Tank
Water Public
Structure Type Brick,Concrete,Frame,Glass,HardiPlank Type,Attic/Crawl Hatchway(s) Insulated,Blown-In Insulation,Recycled/Bio-Based Insulation,Masonry – All Sides,Radiant Barrier,Stone,Stucco
New Construction Yes
Schools
Elementary Schools Bill Burden
Middle Schools Liberty Hill Middle
High Schools Liberty Hill
School District Liberty Hill Isd
Others
Acceptable Financing Cash, Conventional, FHA, VA Loan
Listing Terms Cash, Conventional, FHA, VA Loan
Special Listing Condition Standard
Read Less
Bought with ERA Experts
NEARBY SCHOOLS & BUSINESSES
GET MORE INFORMATION