
For more information regarding the value of a property, please contact us for a free consultation.
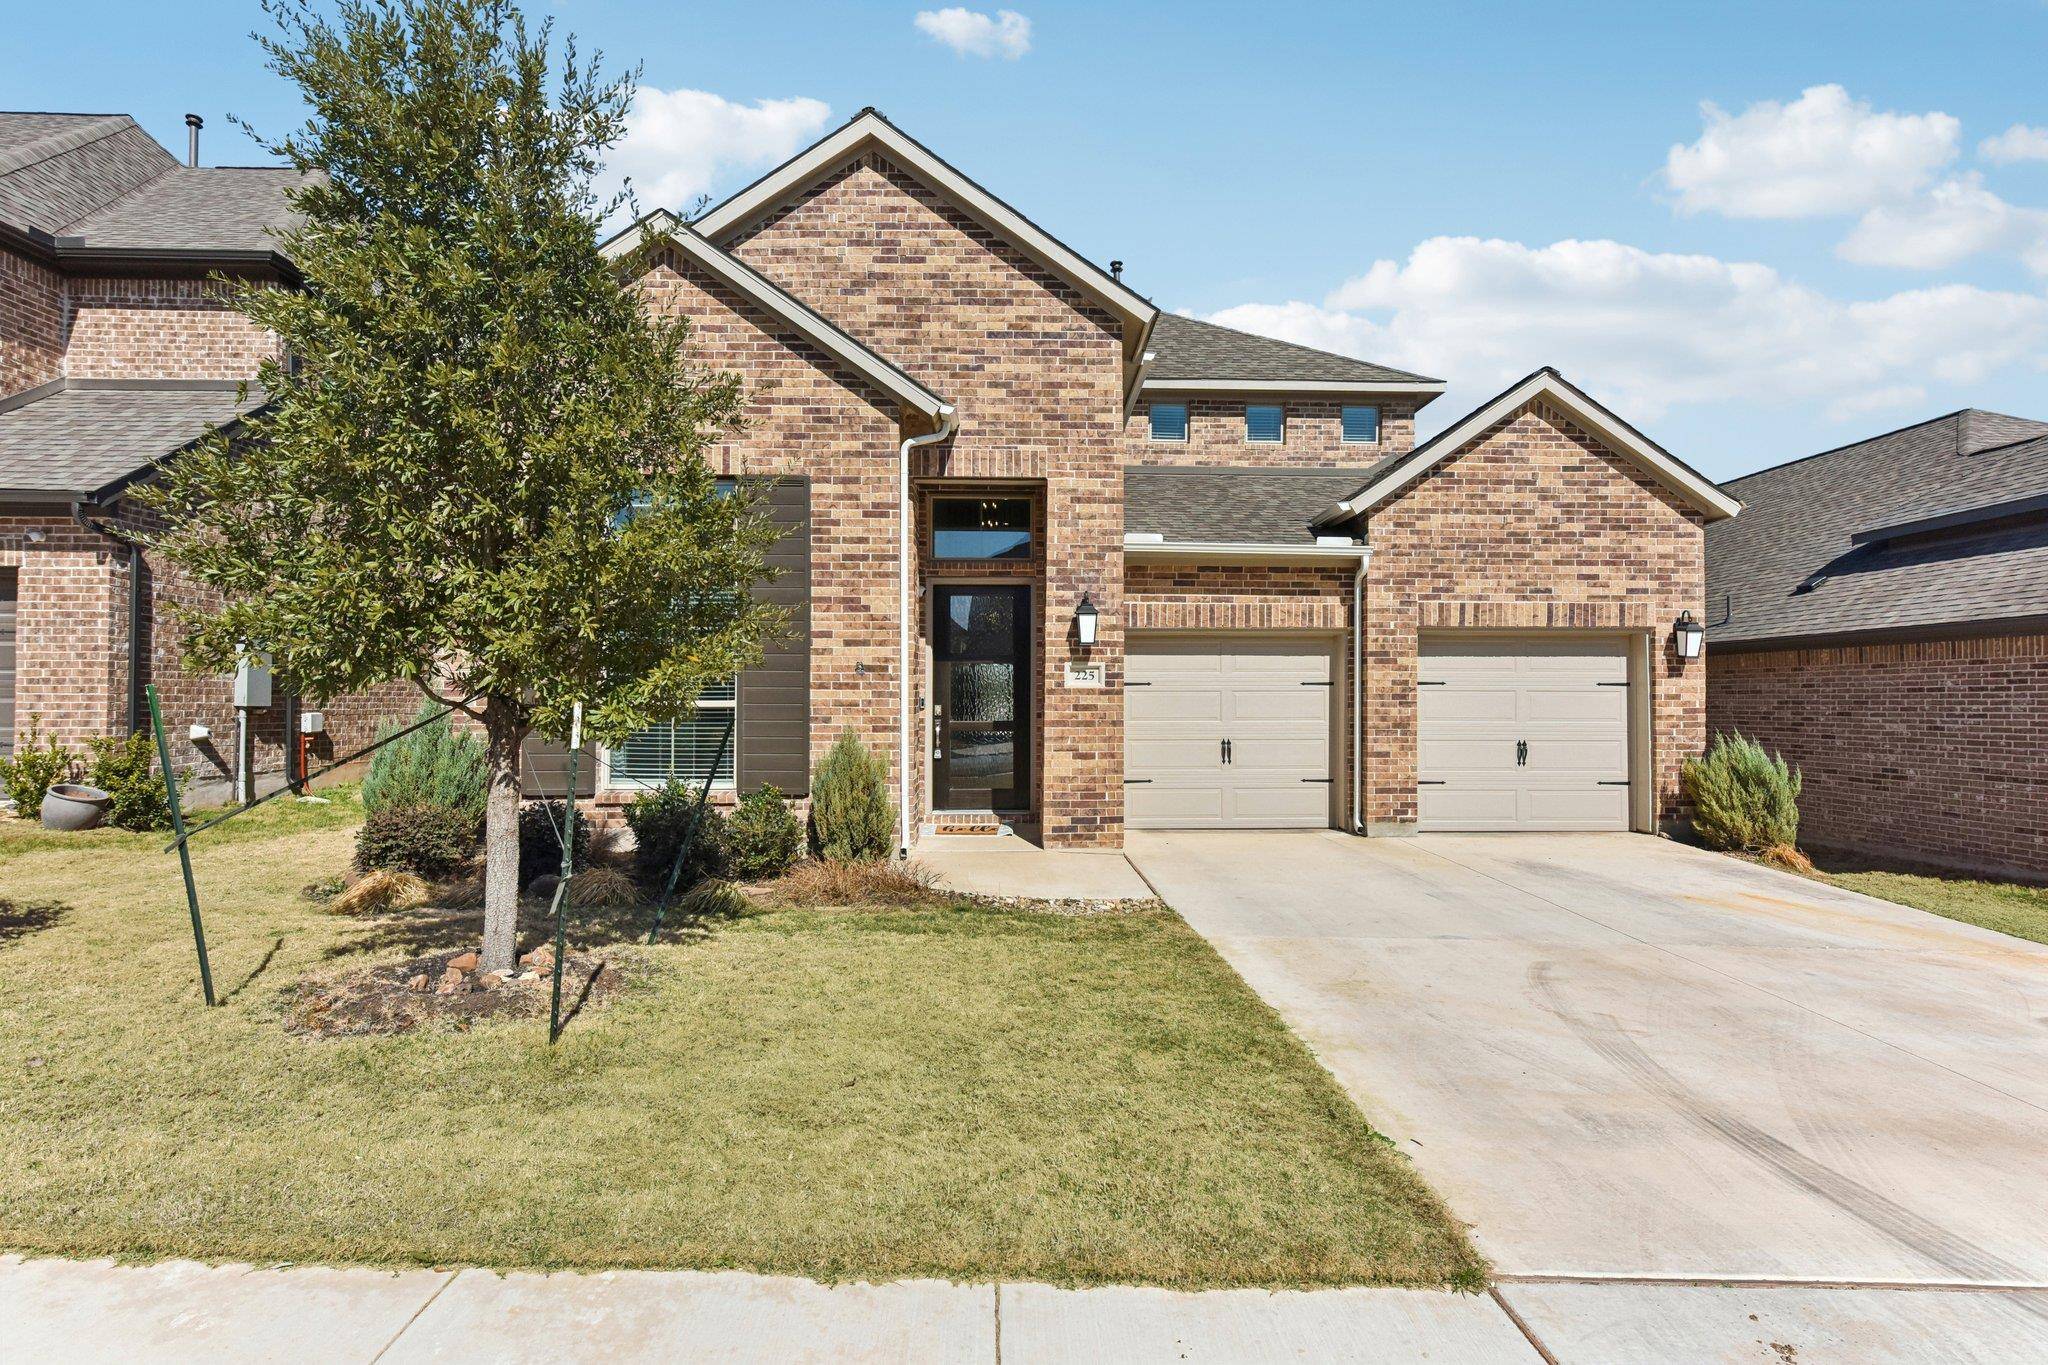
225 Ashmore LN Georgetown, TX 78628
Want to know what your home might be worth? Contact us for a FREE valuation!

Our team is ready to help you sell your home for the highest possible price ASAP
Key Details
Property Type Single Family Home
Sub Type Single Family Residence
Listing Status Sold
Purchase Type For Sale
Square Footage 3,163 sqft
Subdivision Wolf Ranch
MLS Listing ID 6961985
Bedrooms 4
Full Baths 3
Half Baths 1
HOA Fees $47/Semi-Annually
Year Built 2023
Tax Year 2025
Lot Size 6,329 Sqft
Property Sub-Type Single Family Residence
Property Description
LOOK AT THE NEW PRICE! AMAZING VALUE FOR A 2023 HOME IN A PRIME WOLF RANCH NEIGHBORHOOD! Built by Perry Homes, this exceptional home combines thoughtful design, modern finishes & flexible living spaces to support your family and your busy lifestyle. The main floor offers exceptional versatility, featuring a private home office with glass French doors, a full guest suite with bedroom ensuite bathroom ideal for multi-generational living & a spacious primary suite. A dramatic foyer welcomes you and leads to an expansive two-story ceiling family room filled w/natural light from the floor-to-ceiling windows. An open-concept layout creates a seamless flow between the living, dining, and kitchen areas—ideal for both everyday living and entertaining. The kitchen is beautifully appointed w/crisp white cabinetry, quartz countertops, custom tile backsplash, built-in gas oven and microwave, gas cooktop, and designer pendant lighting over a contrasting stained wood center island. The adjacent dining area, surrounded by windows, create the perfect setting for gatherings both large and small. The primary retreat includes room for a king-sized bed & spa-like bath w/dual vanities, soaking tub, separate shower, and oversized walk-in closet. Upstairs, a large gameroom or loft provides flexible space for a second living area, media room, or play space, along w/ 2 additional bdrms & a full bathrm. You'll also find abundant storage, including large bedroom closets, linen closets, and multiple storage spaces. Everyday convenience is enhanced by a mudroom, a spacious laundry room, and 3-car tandem garage. Wood-look tile flooring offers durability & low maintenance, ideal for active households. Covered patio provides a peaceful outdoor retreat. Access the incredible Wolf Ranch amenities, within walking distance to trails & River Camp amenities and refreshing community pools. Minutes to shopping, dining, and Wolf Ranch Elementary.
Location
State TX
County Williamson
Area Gtw
Interior
Heating Central, Natural Gas
Cooling Central Air
Flooring Carpet, Tile
Fireplaces Type None
Exterior
Exterior Feature Exterior Steps, Gutters Full, Private Yard
Garage Spaces 3.0
Fence Privacy, Wood
Pool None
Community Features BBQ Pit/Grill, Clubhouse, Cluster Mailbox, Common Grounds, Dog Park, Golf, Park, Playground, Pool, Trail(s)
Utilities Available Electricity Connected, Natural Gas Connected, Sewer Connected, Water Connected
Waterfront Description None
View None
Roof Type Composition
Building
Lot Description Back Yard, Landscaped, Level, Sprinklers In Rear, Sprinklers In Front, Sprinkler - Rain Sensor, Sprinklers On Side, Trees-Small (Under 20 Ft)
Foundation Slab
Sewer Public Sewer
Water MUD, Public
Structure Type Brick,Masonry – All Sides,Stone
New Construction No
Schools
Elementary Schools Wolf Ranch Elementary
Middle Schools James Tippit
High Schools East View
School District Georgetown Isd
Others
Acceptable Financing Cash, Conventional, FHA, VA Loan
Listing Terms Cash, Conventional, FHA, VA Loan
Special Listing Condition Standard
Read Less
Bought with Team West Real Estate LLC
NEARBY SCHOOLS & BUSINESSES
GET MORE INFORMATION